
New Construction















Address
4624 Concord Terrace, Edina, MN
Price
$ 1,999,900
Property Attributes
- ID#7061934
- TypeSingle Family
- Listing Status Active
- CountyHENNEPIN
- CityEdina
- AreaGolf Terrace
- NeighborhoodGolf Terrace
- Zip55424
- StyleSingle Family
- Year Built2026
- Taxes$ 9910
- Price$ 1,999,900
- Bedrooms5
- Full Bathrooms4
- Half Bathrooms1
- Sqr Footage4535
- Lot Size0.21 Acres
Data Source:
Northstar MLS (NSTAR)
Property Description
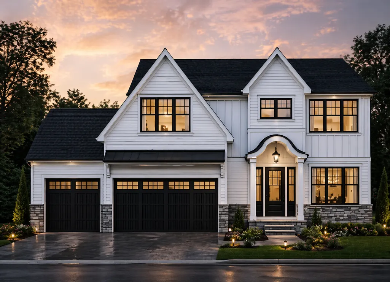
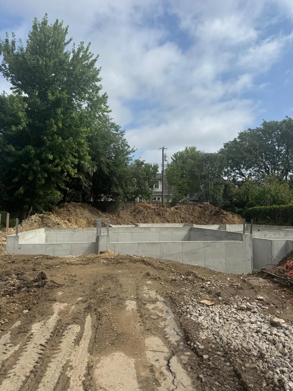
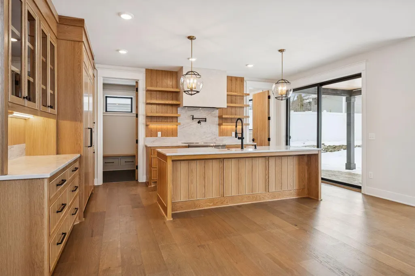
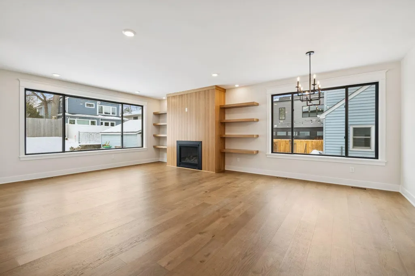
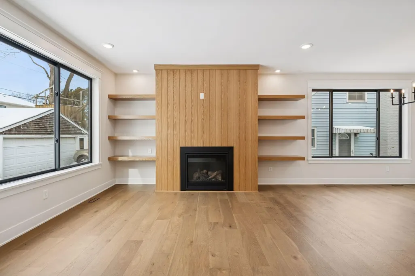
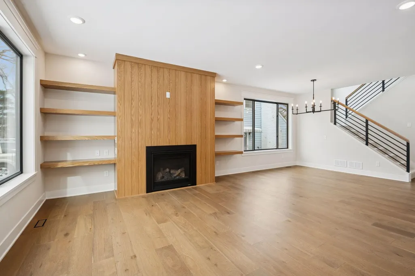
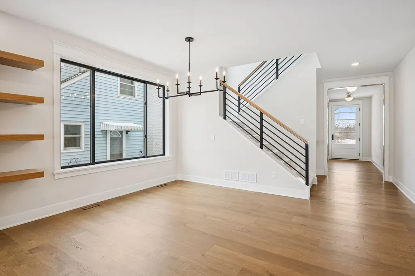
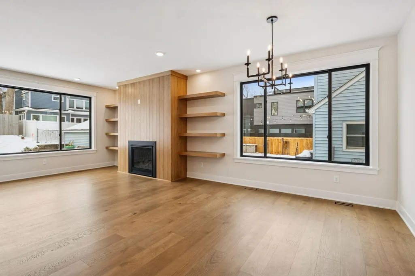
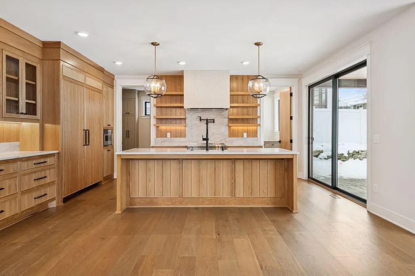
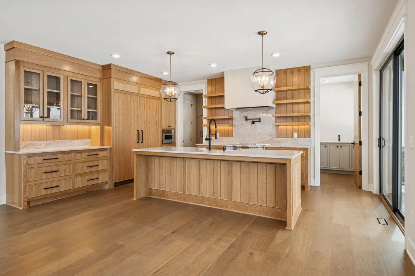
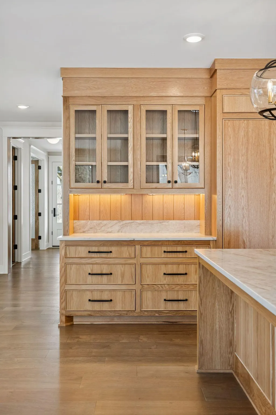
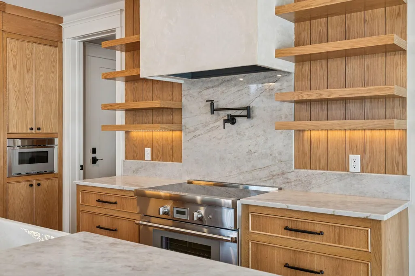
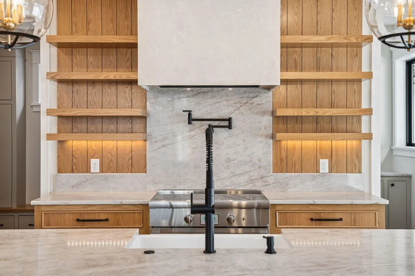
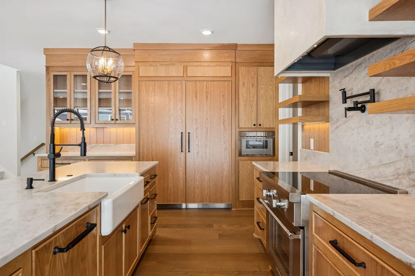
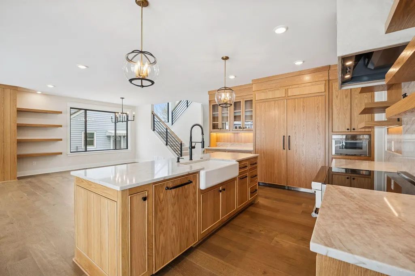
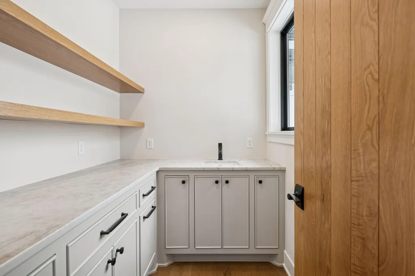
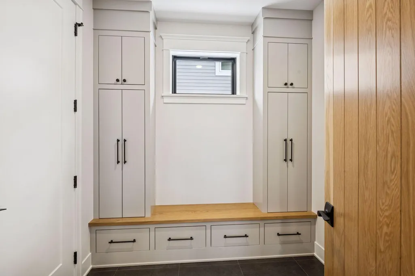
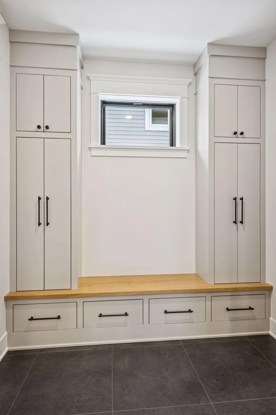
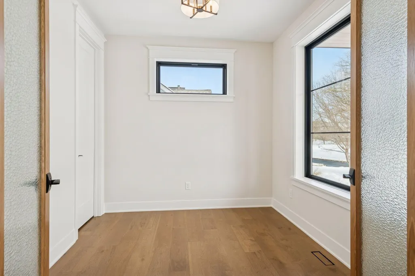
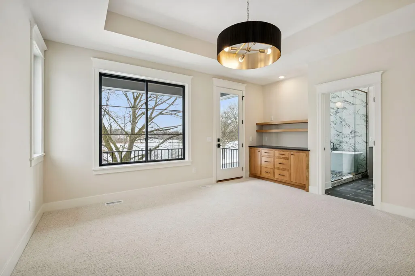
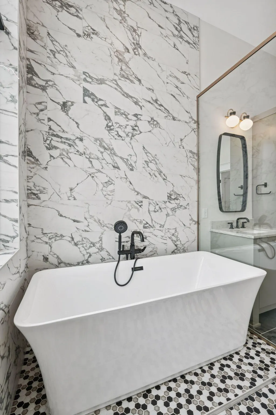
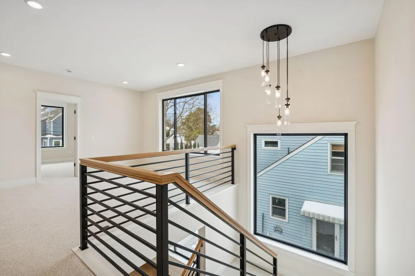
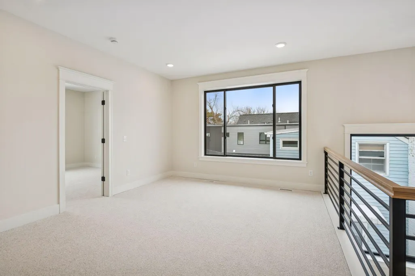
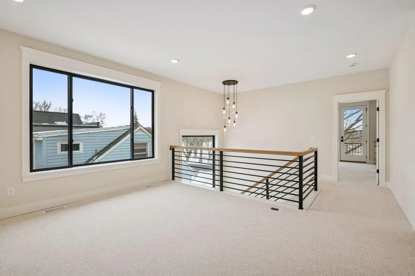
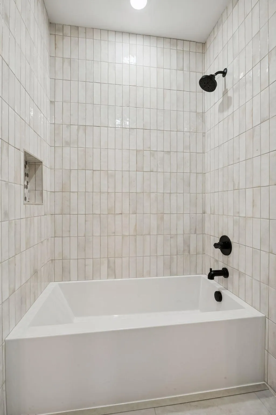
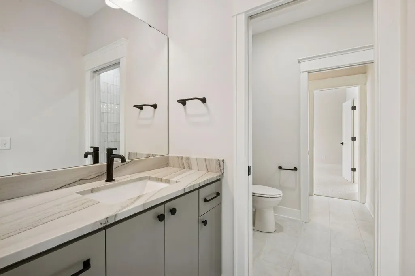
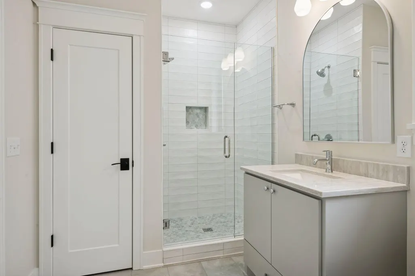
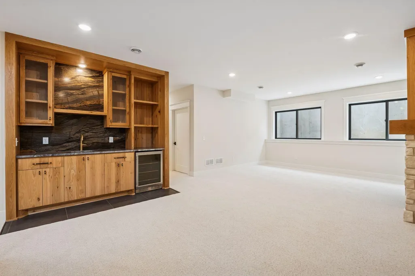
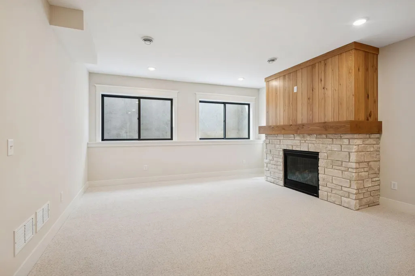
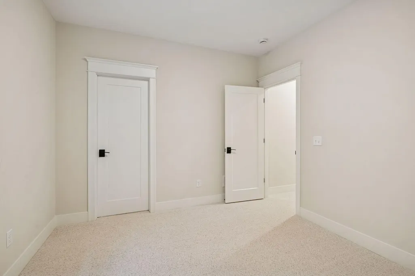
ESTIMATED COMPLETION DATE: 2/1/27 Located in the highly sought-after Pamela Park neighborhood, this custom-built home showcases exceptional attention to detail at every turn. Step inside to be welcomed by beautiful hardwood floors that flow seamlessly throughout the main level. The main floor features a private office with custom finishes, a spacious living room with a cozy gas fireplace, and a stunning gourmet kitchen complete with custom cabinetry, an oversized island, and a generous pantry. Just off the kitchen, the dining area offers the perfect space for entertaining. An oversized mudroom adds convenience and functionality. Upstairs, you’ll find four bedrooms, including a luxurious primary suite with a walk-in closet and private bathroom. Three additional generously sized bedrooms include one with its own ensuite. The large upper-level laundry room is thoughtfully designed with ample storage and hanging space. The lower level is built for relaxation and entertaining, featuring a stylish bar area, expansive family room, additional bedroom, bathroom, and a versatile flex space to fit your needs. This home truly has it all—schedule your showing before it’s gone!
| Price History | |
|---|---|
| 4/28/2026 | Listed $1,999,900 |
General Features
| Living Area | 4535 |
|---|---|
| Sewer | City Sewer/Connected |
| Heating | Forced Air |
| Cooling | Central Air |
| Roof | Age 8 Years or Less |
| Appliances | Air-To-Air Exchanger,Cooktop,Dishwasher,Double Oven,Dryer,Exhaust Fan,Humidifier,Gas Water Heater,Microwave,Range,Refrigerator,Stainless Steel Appliances,Washer |
| Garage Spaces | 3 |
| Construction Materials | Frame |
| Year Built | 2026 |
| Electric | Circuit Breakers |
| Levels | Two |
| Property Subtype | Single Family |
| Tax Year | 2025 |
| Accessibility | None |
| County | Hennepin |
| New Construction | Yes |
| Property Type | Residential |
| HOA | No |
| Contingency | None |
| Subdivision Name | Golf Terrace |
| Full Baths | 2 |
| Directions | East on Concord Terrace |
| City | Edina |
| High School District | Edina |
| Zoning Description | Residential-Single Family |
| Lot Size Units | Acres |
| Property Attached Y/N | No |
| Land Lease Y/N | No |
| Tax Annual Amount | 9910 |
| Additional Parcels Y/N | No |
| Standard Status | Active |
| Lender Owned | No |
| PostalCity | Edina |
Interior Features
| Basement | Drain Tiled,Egress Window(s),Finished,Full |
|---|---|
| Total Fireplaces | 2 |
| Fireplace Features | Gas |
| Basement (Y/N) | Yes |
| Fireplace Y/N | Yes |
| Above Grade Finished Area | 3350 |
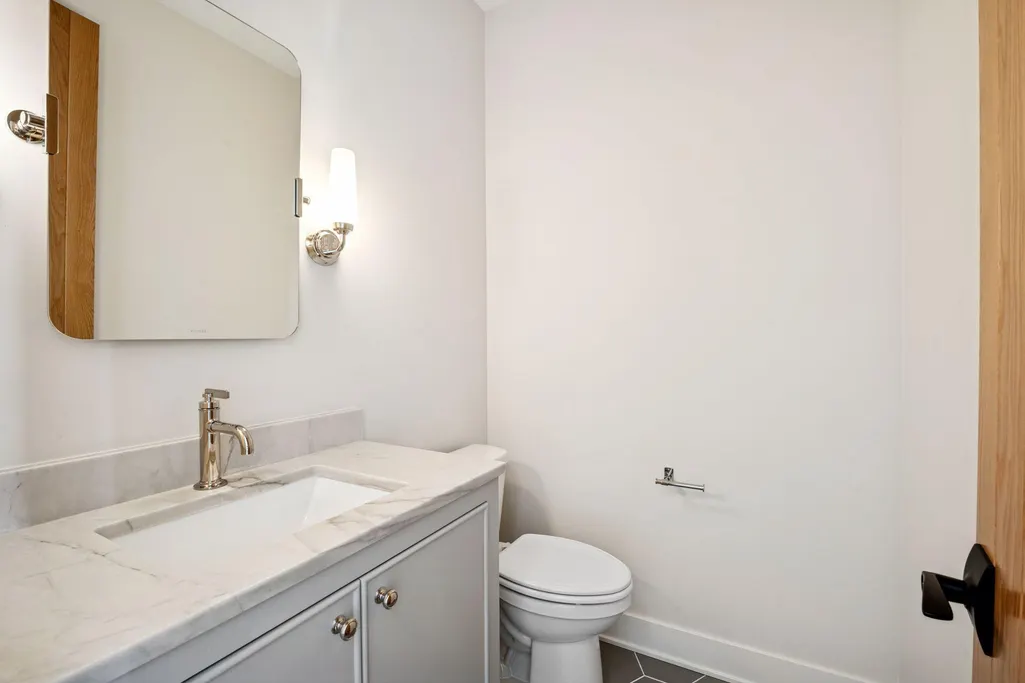
| Half Baths | 1 |
| 3/4 Baths | 2 |
| Laundry Features | Upper Level |
| Total Bedrooms | 5 |
| Below Grade Finished Area | 1185 |
| Total Baths | 5 |
| Bath Desc | 3/4 Basement,Private Primary,Main Floor 1/2 Bath,Upper Level 3/4 Bath,Upper Level Full Bath |
| Dining Room Description | Informal Dining Room |
| Fuel | Natural Gas |
| Garage Square Feet | 760 |
Exterior Features
| Fencing | Partial |
|---|---|
| Parking Features | Attached Garage,Insulated Garage |
| Water Source | City Water/Connected |
| Lot Size Area | 0.21 |
| Building Area Total | 4716 |
| Lot Dimensions | 77x116 |
| Waterfront Y/N | No |
| Foundation Area | 1366 |
| Road Frontage Type | City Street |
Amenities
- Foreclosure
- Views
- Short Sale
- New Construction
- Adult 55+
- Lease To Own
- No HOA Fees
- Furnished
- Primary On Main
- Air Conditioning
- Seller Finance
- Green
- Fixer Upper
- Horse
- Golf
- Fireplace
- Deck
- Garage
- Basement
- Pool
Property vs Single Family Average in 55424
Price
Taxes
Year Built
Visits

 The data relating to real estate for sale on this web site comes in part from the Broker Reciprocity Program of the Regional Multiple Listing Service of Minnesota, Inc. Real estate listings held by brokerage firms other than REMAX Advantage Plus - Eagan are marked with the Broker Reciprocity logo or the Broker Reciprocity thumbnail logo (little black
house) and detailed information about them includes the name of the listing brokers.
The data relating to real estate for sale on this web site comes in part from the Broker Reciprocity Program of the Regional Multiple Listing Service of Minnesota, Inc. Real estate listings held by brokerage firms other than REMAX Advantage Plus - Eagan are marked with the Broker Reciprocity logo or the Broker Reciprocity thumbnail logo (little black
house) and detailed information about them includes the name of the listing brokers.
 © 2026 Realtor Association of Southern Minnesota. All rights reserved. The data relating to real estate for sale on this limited electronic display comes in part from the Broker Reciprocity (sm) Program of the Realtor Association of Southern Minnesota Multiple Listing Service. Real estate listings held by brokerage firms other then REMAX Advantage Plus - Eagan are marked with the Broker Reciprocity(sm) logo or the Broker Reciprocity(sm) thumbnail logo (a little black house) and detailed information
 Lake Superior Area of REALTORS® All information deemed reliable but not guaranteed. All properties are subject to prior sale, change or withdrawal. Neither listing broker(s) or information provider(s) shall be responsible for any typographical errors, misinformation, misprints and shall be held totally harmless. Listing(s) information is provided for consumer's personal, non-commercial use and may not be used for any purpose other than to identify prospective properties consumers may be interested
 Information should be deemed reliable but not guaranteed, all representations are approximate, and individual verification is recommended. Copyright ©2017 All rights reserved.
