
Price Reduction - New Construction















Address
7821 Austin Path, Inver Grove Heights, MN
Price
$ 585,990
Property Attributes
- ID#7067705
- TypeSingle Family
- Listing Status Active
- CountyDAKOTA
- CityInver Grove Heights
- AreaScenic Hills
- NeighborhoodScenic Hills First Add
- Zip55077
- StyleSingle Family
- Year Built2026
- Taxes$ 1072
- Price$ 585,990
- Bedrooms4
- Full Bathrooms4
- Half Bathrooms1
- Sqr Footage2766
- Lot Size0.11 Acres
Data Source:
Northstar MLS (NSTAR)
Property Description
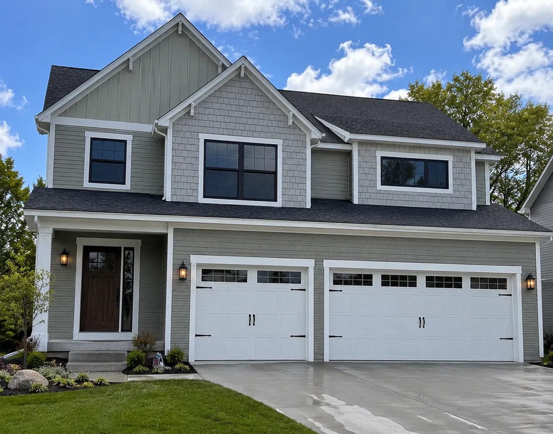
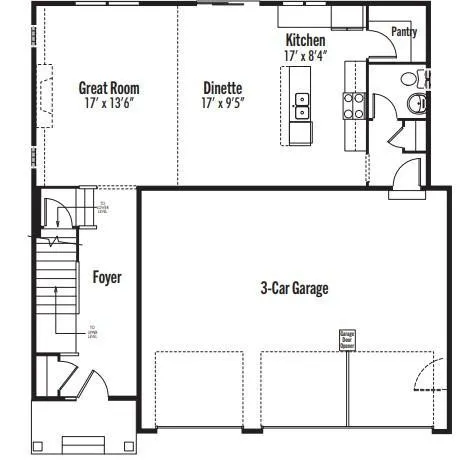
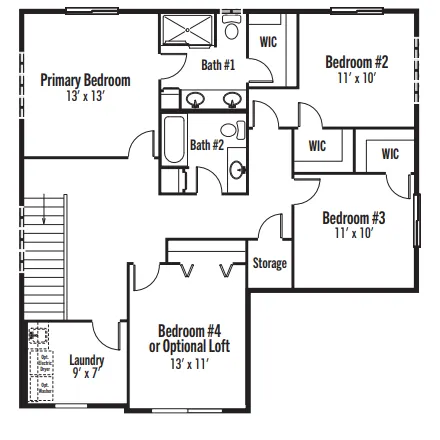
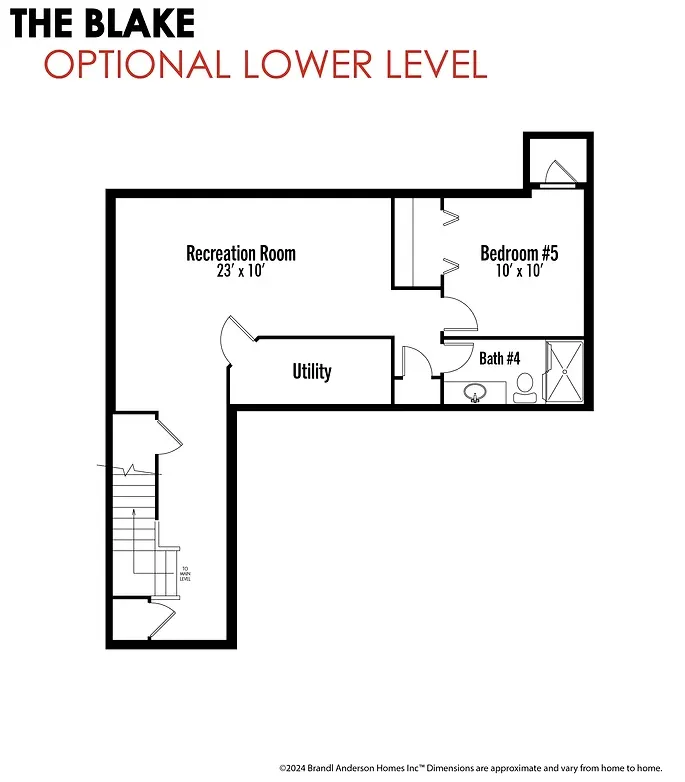
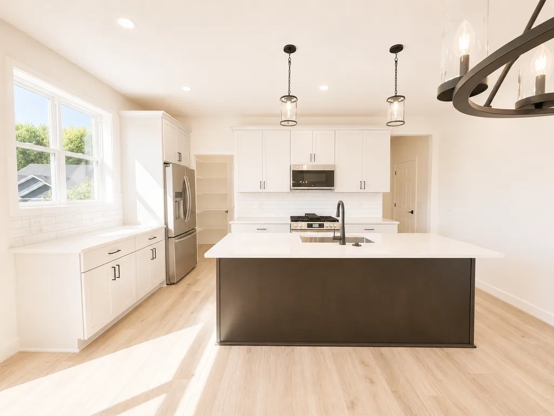
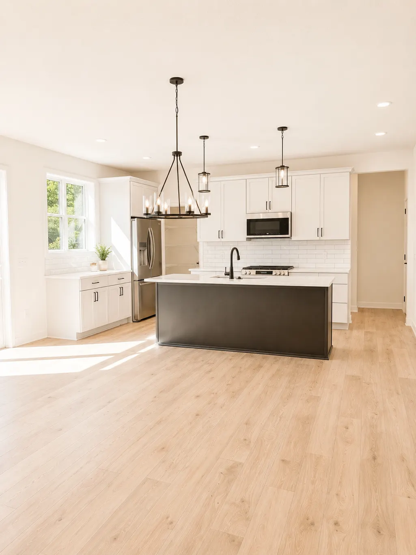
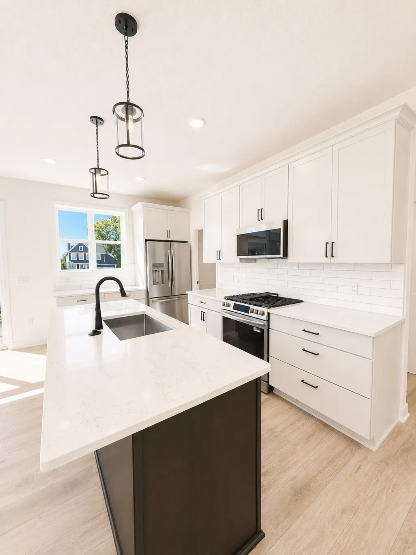
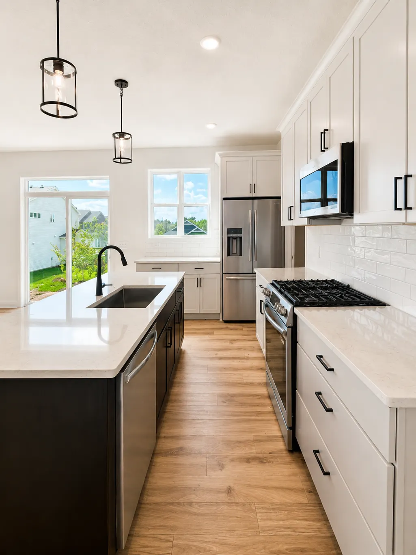
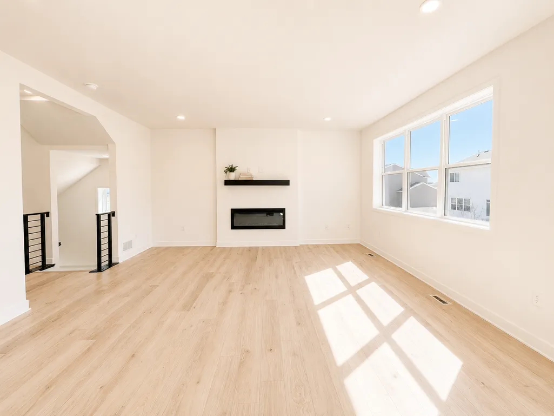
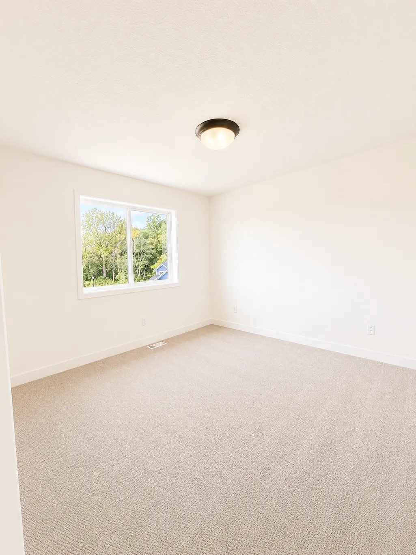
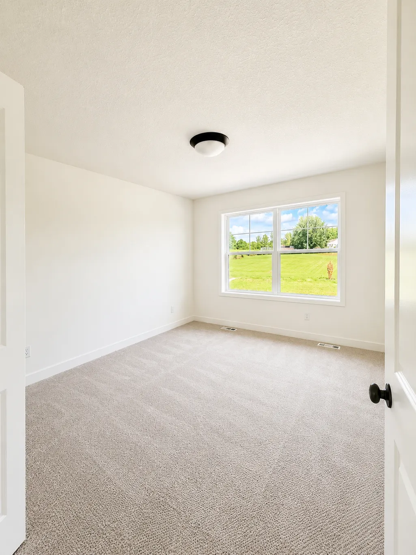
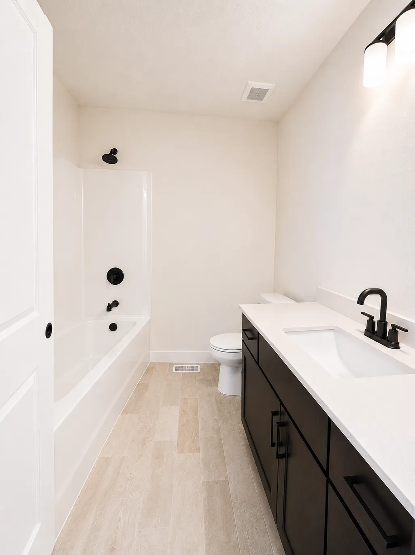
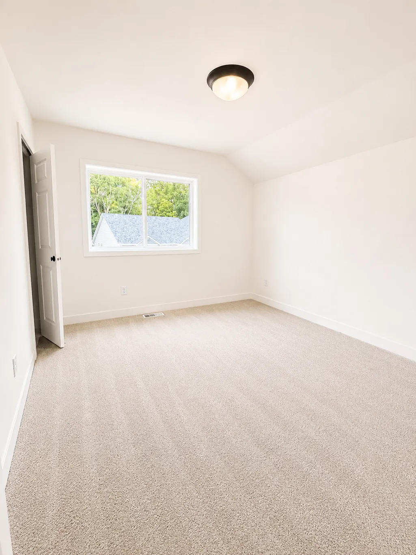
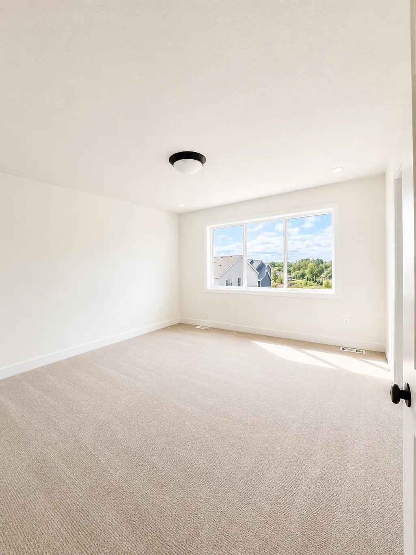
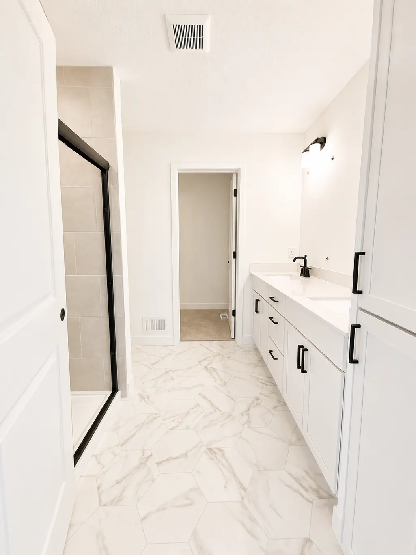
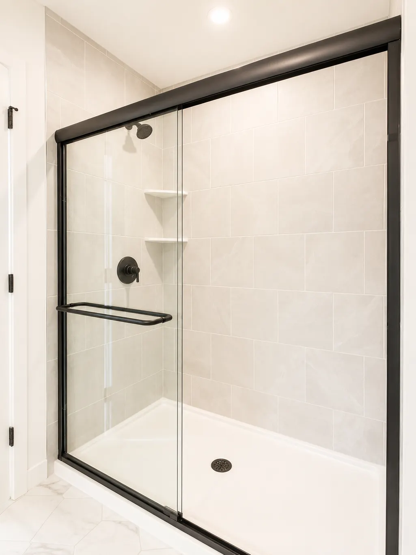
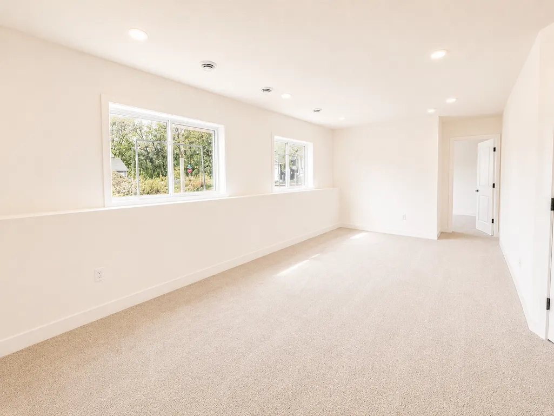
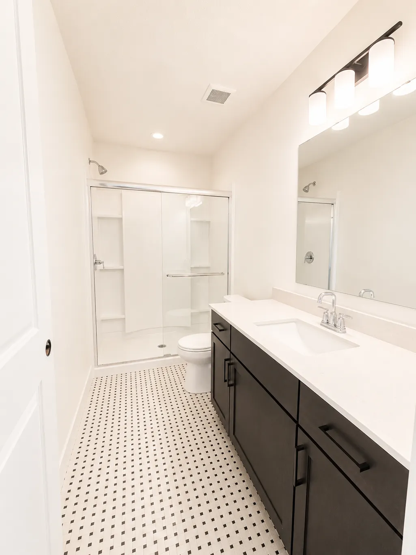
**READY NOW** Welcome to the Blake — a beautiful 2-story floorplan at Scenic Hills in Inver Grove Heights! This thoughtfully designed 2,766 sq ft home features four bedrooms plus a loft, including a finished walkout basement that adds extra living space. The main floor boasts a bright and open layout with a spacious great room, modern kitchen, and a convenient powder room. Upstairs, you’ll find the luxurious owner’s suite with a private bath, along with two additional bedrooms, a loft space and a full, shared bathroom. The finished basement includes a fifth bedroom, full bathroom, and a cozy rec room — perfect for guests, hobbies, or movie nights. A 3-stall garage offers generous space for parking and storage. Set in a quiet, welcoming neighborhood with easy access to parks, schools, shopping, and dining, the Blake combines contemporary style with everyday functionality. Selections and finishes may vary from images!
| Price History | |
|---|---|
| 5/9/2026 | Listed $614,186 |
| 8/10/2026 | 3$599,990 |
| 8/23/2026 | 1$595,990 |
| 9/2/2026 | 2$585,990 |
General Features
| Living Area | 2766 |
|---|---|
| Sewer | City Sewer/Connected |
| Heating | Forced Air |
| Cooling | Central Air |
| Roof | Asphalt |
| Appliances | Air-To-Air Exchanger,Chandelier,Dishwasher,Disposal,ENERGY STAR Qualified Appliances,Freezer,Humidifier,Gas Water Heater,Microwave,Range,Refrigerator,Stainless Steel Appliances |
| HOA Fee | 791 |
| Garage Spaces | 3 |
| Association Fee Includes | Professional Mgmt,Sanitation |
| Pool Features | None |
| Construction Materials | Concrete,Frame |
| Year Built | 2026 |
| Electric | 200+ Amp Service |
| Levels | More Than 2 Stories |
| Property Subtype | Single Family |
| Tax Year | 2026 |
| Accessibility | None |
| Assoc Fee Paid Per | Annually |
| County | Dakota |
| New Construction | Yes |
| Property Type | Residential |
| HOA | Yes |
| Contingency | None |
| Subdivision Name | Scenic Hills First Add |
| Full Baths | 1 |
| Directions | Highway 3 to 80th Street E,east to Adler Trail,north to Austin Path. Model located at 7848 Austin Path. |
| City | Inver Grove Heights |
| Association Name | Community Association Group |
| High School District | Inver Grove Hts. Community Schools |
| Zoning Description | Residential-Single Family |
| Lot Size Units | Acres |
| Property Attached Y/N | No |
| Land Lease Y/N | No |
| Tax Annual Amount | 1072 |
| Additional Parcels Y/N | No |
| Availability Date | 2026-08-31 |
| Builder Name | BRANDL ANDERSON HOMES INC |
| Standard Status | Active |
| Lender Owned | No |
| Amenities Unit | Cable,Ethernet Wired,Kitchen Center Island,Kitchen Window,Primary Bedroom Walk-In Closet,Paneled Doors,Washer/Dryer Hookup,Walk-In Closet |
| Community Name | Scenic Hills |
| PostalCity | Inver Grove Heights |
Interior Features
| Basement | Daylight/Lookout Windows,Drain Tiled,Drainage System,Finished,Sump Basket,Sump Pump,Tile Shower,Walkout |
|---|---|
| Total Fireplaces | 1 |
| Fireplace Features | Electric,Living Room |
| Basement (Y/N) | Yes |
| Fireplace Y/N | Yes |
| Above Grade Finished Area | 2071 |
| Half Baths | 1 |
| 3/4 Baths | 3 |
| Laundry Features | Electric Dryer Hookup,Laundry Room,Upper Level,Washer Hookup |
| Total Bedrooms | 4 |
| Below Grade Finished Area | 695 |
| Total Baths | 5 |
| Bath Desc | 3/4 Basement,3/4 Primary,Basement,Double Sink,Private Primary,Main Floor 1/2 Bath,Upper Level Full Bath |
| Dining Room Description | Eat In Kitchen,Kitchen/Dining Room |
| Foundation Dimensions | 36x38 |
| Fuel | Natural Gas |
| Garage Dimensions | 23x30 |
| Garage Door Width | 7 |
| Garage Square Feet | 640 |
Exterior Features
| Fencing | None |
|---|---|
| Parking Features | Attached Garage,Asphalt |
| Lot Features | Corner Lot,Sod Included in Price,Underground Utilities |
| Water Source | City Water/Connected |
| Lot Size Area | 0.11 |
| Building Area Total | 2942 |
| Lot Dimensions | 50x94x50x94 |
| Waterfront Y/N | No |
| Foundation Area | 872 |
| Road Frontage Type | Paved Streets,Private Road |
| Road Responsibility | Association Maintained Road |
Amenities
- Foreclosure
- Views
- Short Sale
- New Construction
- Adult 55+
- Lease To Own
- No HOA Fees
- Furnished
- Primary On Main
- Air Conditioning
- Seller Finance
- Green
- Fixer Upper
- Horse
- Golf
- Fireplace
- Deck
- Garage
- Basement
- Pool
Property vs Single Family Average in 55077
Price
Taxes
Year Built
Visits


 © 2026 Realtor Association of Southern Minnesota. All rights reserved. The data relating to real estate for sale on this limited electronic display comes in part from the Broker Reciprocity (sm) Program of the Realtor Association of Southern Minnesota Multiple Listing Service. Real estate listings held by brokerage firms other then REMAX Advantage Plus - Eagan are marked with the Broker Reciprocity(sm) logo or the Broker Reciprocity(sm) thumbnail logo (a little black house) and detailed information
 Lake Superior Area of REALTORS® All information deemed reliable but not guaranteed. All properties are subject to prior sale, change or withdrawal. Neither listing broker(s) or information provider(s) shall be responsible for any typographical errors, misinformation, misprints and shall be held totally harmless. Listing(s) information is provided for consumer's personal, non-commercial use and may not be used for any purpose other than to identify prospective properties consumers may be interested
 Information should be deemed reliable but not guaranteed, all representations are approximate, and individual verification is recommended. Copyright ©2017 All rights reserved.
