
Primary on Main
Address
11784 Azure Lane, Inver Grove Heights, MN
Price
$ 1,195,000
Property Attributes
- ID#7068036
- TypeSingle Family
- Listing Status Active
- CountyDAKOTA
- CityInver Grove Heights
- AreaAmberwood
- NeighborhoodAmberwood
- Zip55077
- StyleSingle Family
- Year Built2022
- Taxes$ 10626
- Price$ 1,195,000
- Bedrooms3
- Full Bathrooms2
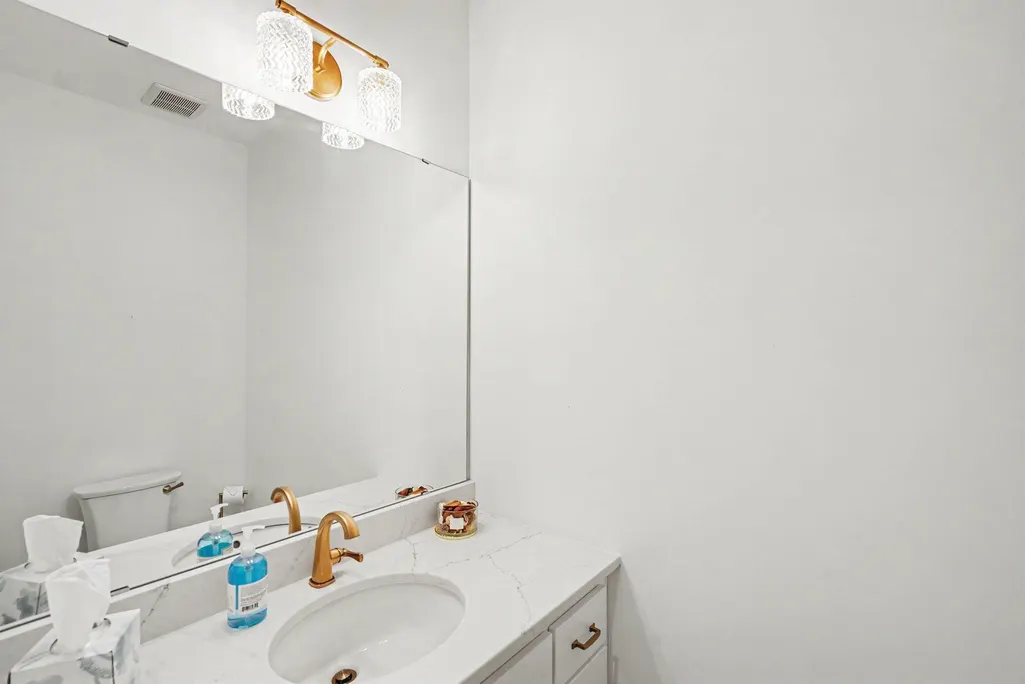
- Half Bathrooms1
- Sqr Footage3390
- Lot Size0.21 Acres
Data Source:
Northstar MLS (NSTAR)
Property Description
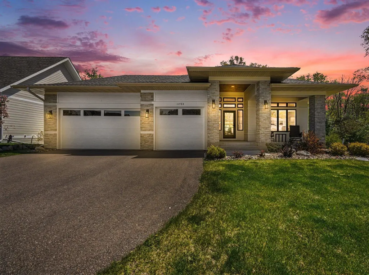
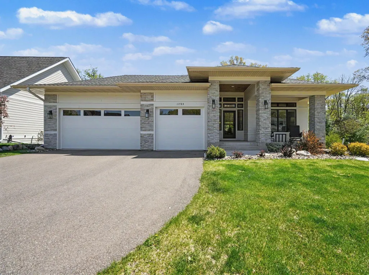
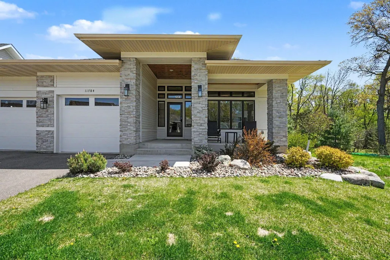
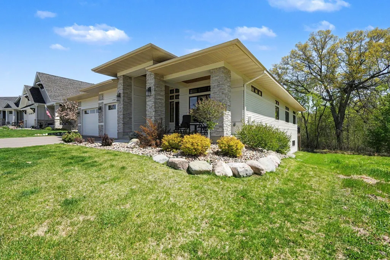
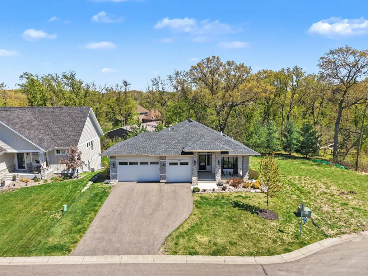
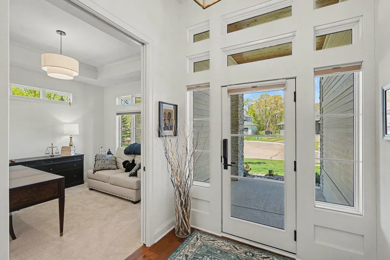
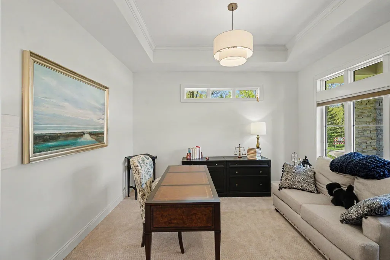
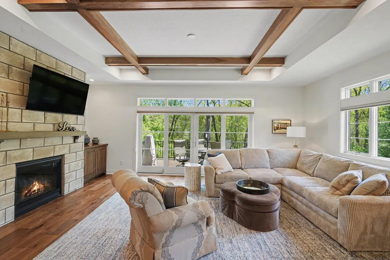
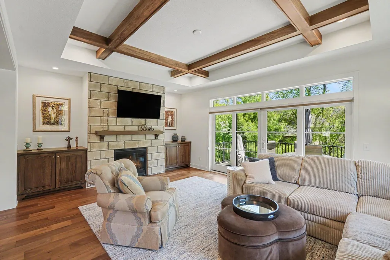
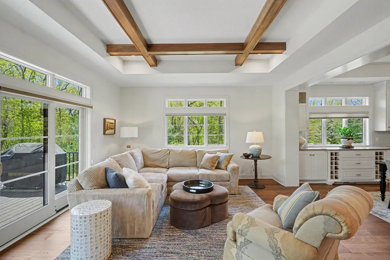
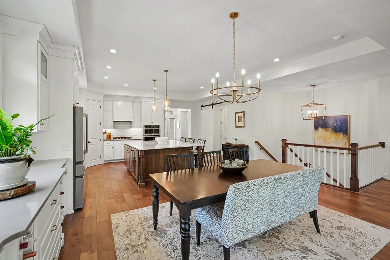
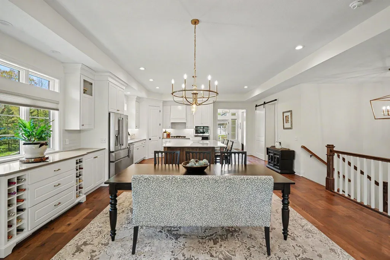
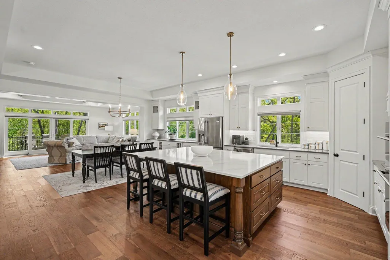
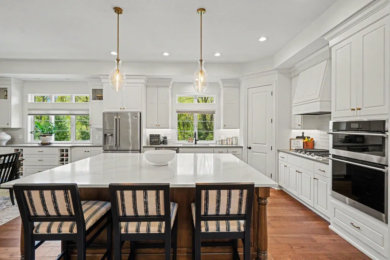
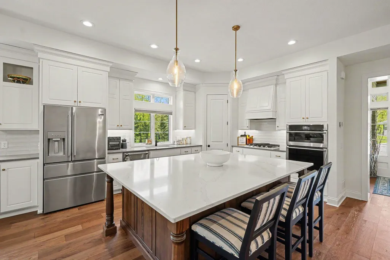
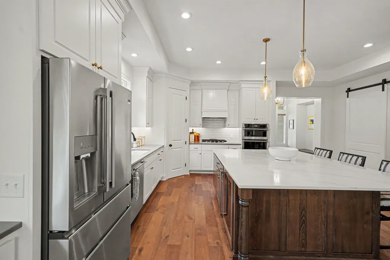
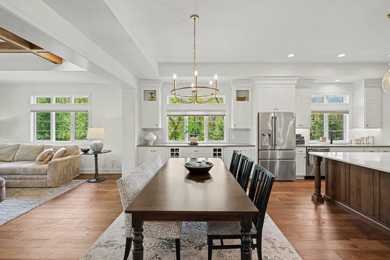
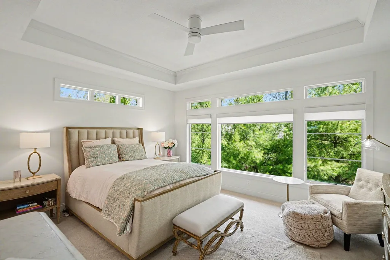
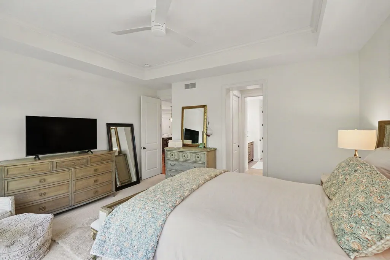
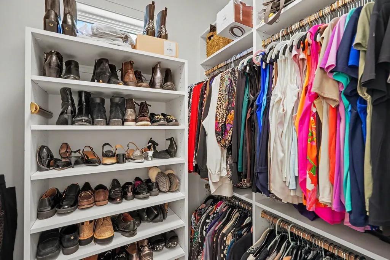
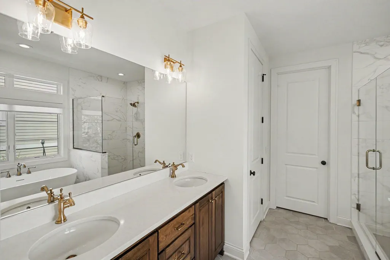
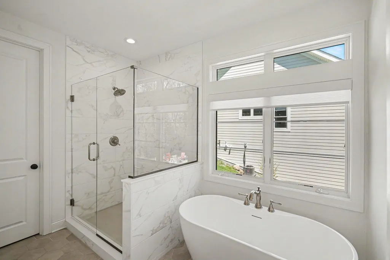
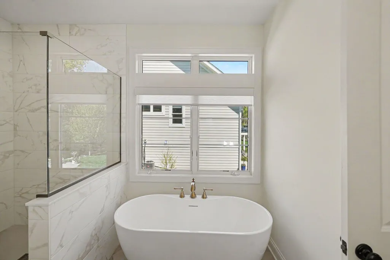
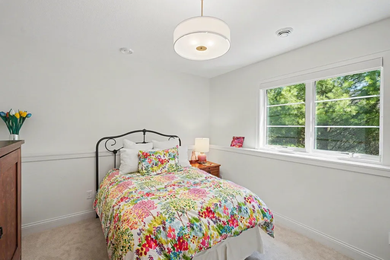
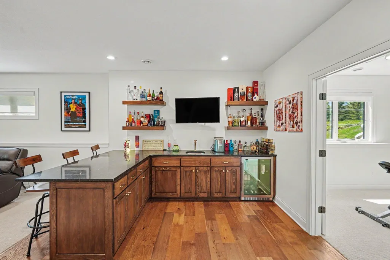
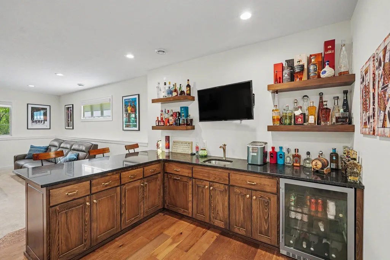
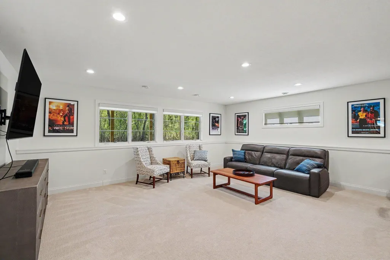
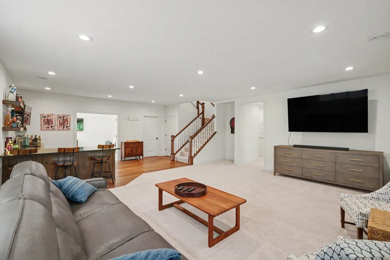
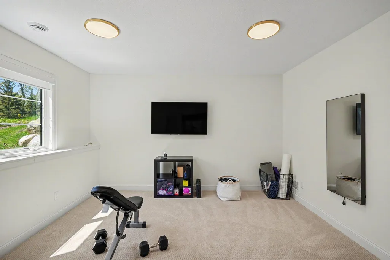
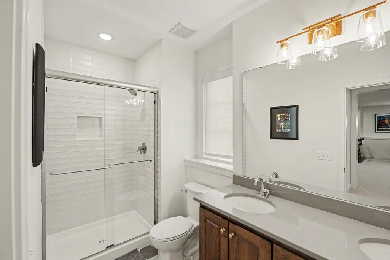
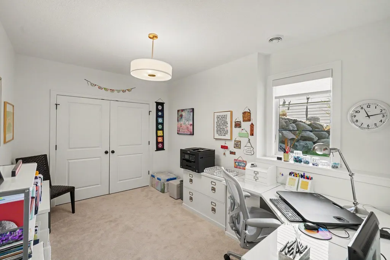
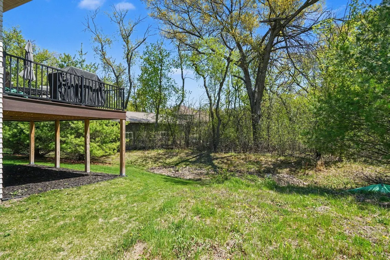
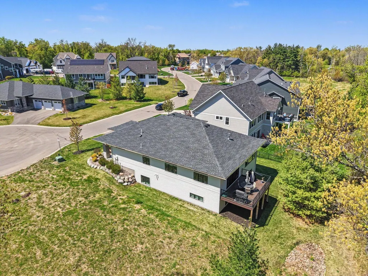
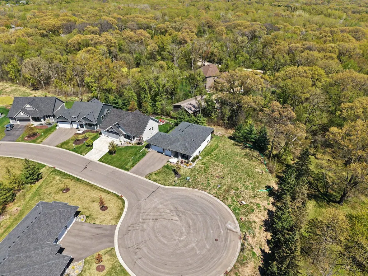
Modern elegance, enduring craftsmanship, and everyday comfort come together seamlessly at 11784 Azure Lane. Tucked away on a quiet cul-de-sac in Inver Grove Heights, this 2022 custom-built residence offers over 3,200 finished square feet of thoughtfully designed living space, where quality materials and refined finishes take center stage. From the moment you enter, the home makes a lasting impression. The main living area is defined by soaring 12-foot ceilings accented with rich wood beams, creating a sense of openness while maintaining warmth and character. The great room serves as a natural gathering place, anchored by a striking floor-to-ceiling stone fireplace with custom built-ins—equally suited for intimate evenings or larger-scale entertaining. The chef’s kitchen is both functional and beautifully appointed, featuring quartz countertops, an expansive center island, stainless steel appliances, and custom soft-close cabinetry. Adjacent dining and living spaces are enhanced by elegant tray ceilings, adding architectural depth and sophistication. The main-level primary suite offers a private retreat, complete with a spa-inspired ensuite bath featuring radiant heated floors, a freestanding soaking tub, oversized walk-in shower, and dual boutique-style California Closets designed for both organization and luxury. A dedicated executive office with French doors and tray ceiling provides a quiet, refined workspace. The lower level expands the home’s versatility with a well-appointed entertainment suite, including a full wet bar, spacious game or exercise area, two additional bedrooms, a full bath, and abundant storage—ideal for guests or extended living.
| Price History | |
|---|---|
| 5/5/2026 | Listed $1,195,000 |
General Features
| Living Area | 3390 |
|---|---|
| Sewer | City Sewer/Connected |
| Heating | Forced Air |
| Cooling | Central Air |
| Roof | Age 8 Years or Less,Asphalt |
| Appliances | Air-To-Air Exchanger,Chandelier,Cooktop,Dishwasher,Disposal,Double Oven,Dryer,Exhaust Fan,Microwave,Refrigerator,Stainless Steel Appliances,Wall Oven,Washer,Wine Cooler |
| HOA Fee | 250 |
| Garage Spaces | 3 |
| Association Fee Includes | Other |
| Construction Materials | Frame |
| Year Built | 2022 |
| Electric | Circuit Breakers |
| Levels | One |
| Property Subtype | Single Family |
| Tax Year | 2025 |
| Accessibility | None |
| Assoc Fee Paid Per | Annually |
| County | Dakota |
| New Construction | No |
| Property Type | Residential |
| HOA | Yes |
| Contingency | None |
| Subdivision Name | Amberwood |
| Full Baths | 2 |
| Directions | Red Pine Ln to Weston Hills Dr,South to White Pine Way,East to Azure Ln. South to the property. |
| City | Inver Grove Heights |
| Association Name | Amberwood HOA |
| High School District | Rosemount-Apple Valley-Eagan |
| Zoning Description | Residential-Single Family |
| Lot Size Units | Acres |
| Property Attached Y/N | No |
| Land Lease Y/N | No |
| Tax Annual Amount | 10626 |
| Additional Parcels Y/N | No |
| Virtual Tour | https://eyespy360.vr-360-tour.com/e/RroBngYaG7M/e?accessibility=false&dimensions=false&hide_logo=true&hidelive=true&share_button=false&t_3d_model_dimensions=false |
| Standard Status | Active |
| Lender Owned | No |
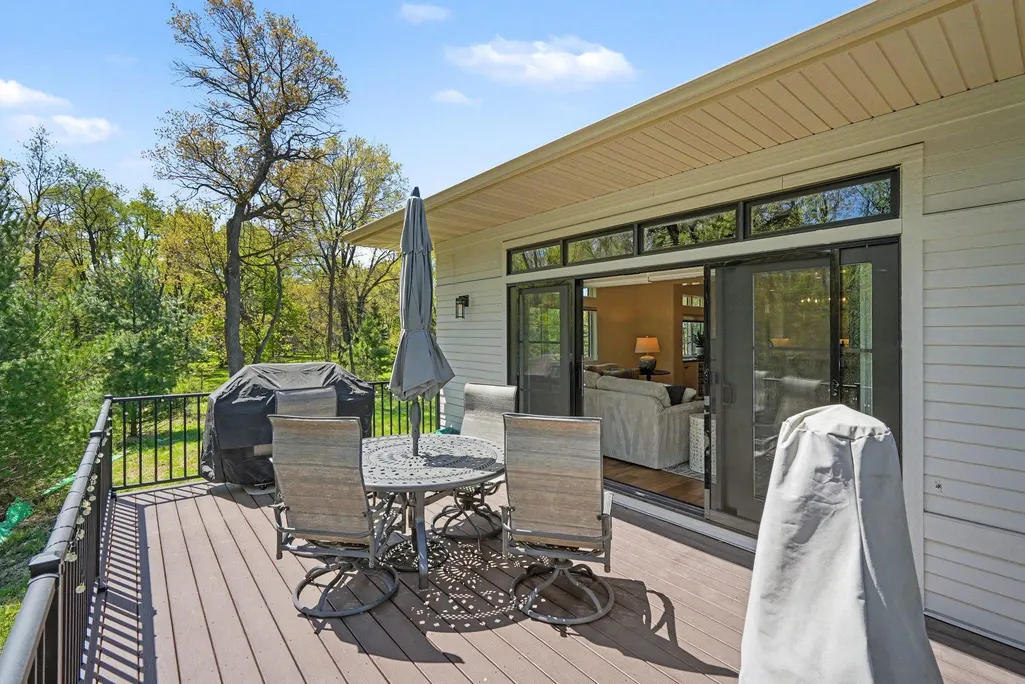
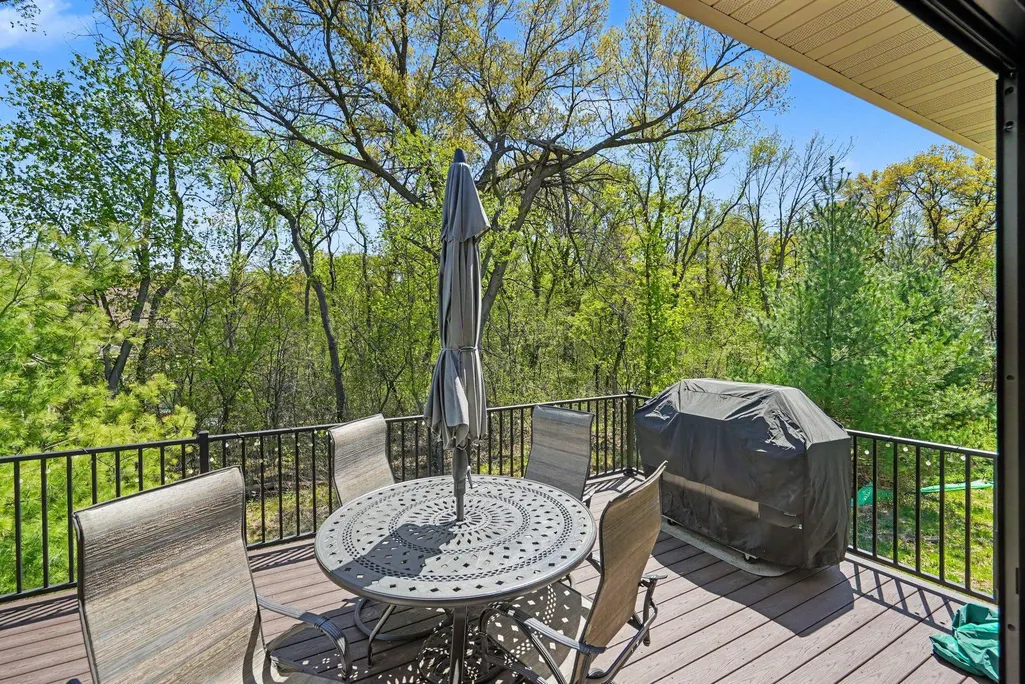
| Amenities Unit | Deck,Ethernet Wired,Exercise Room,French Doors,Kitchen Center Island,Kitchen Window,Local Area Network,Primary Bedroom Walk-In Closet,Main Floor Primary Bedroom,Other,Paneled Doors,In-Ground Sprinkle |
| PostalCity | Inver Grove Heights |
Interior Features
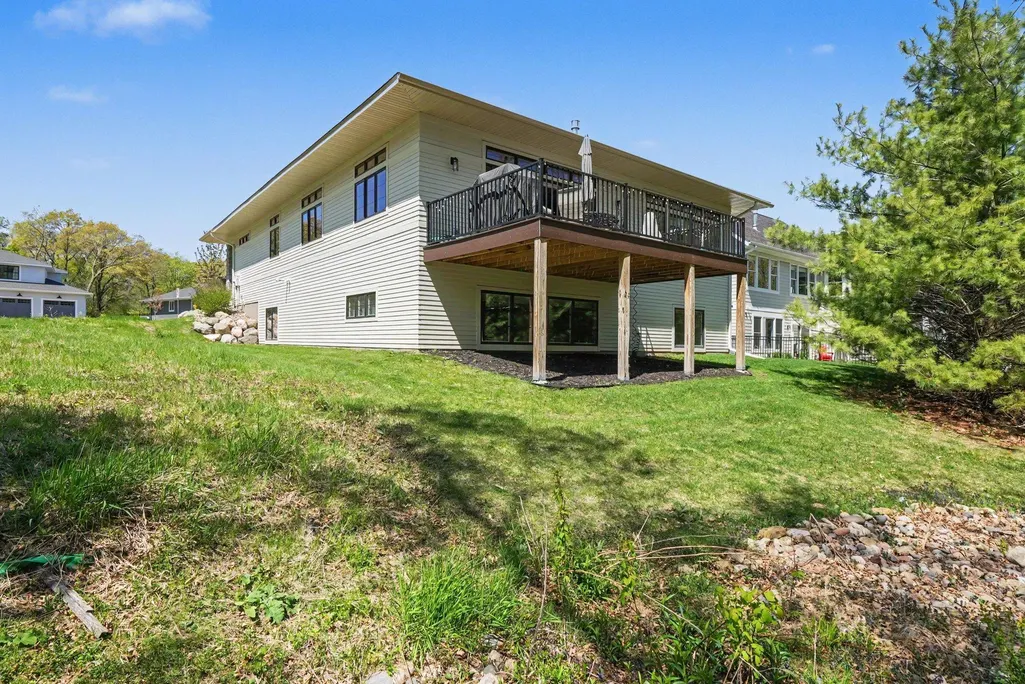
| Basement | Drain Tiled,Finished,Full,Sump Pump |
|---|---|
| Total Fireplaces | 2 |
| Fireplace Features | Family Room,Gas,Living Room |
| Basement (Y/N) | Yes |
| Fireplace Y/N | Yes |
| Above Grade Finished Area | 1891 |
| Half Baths | 1 |
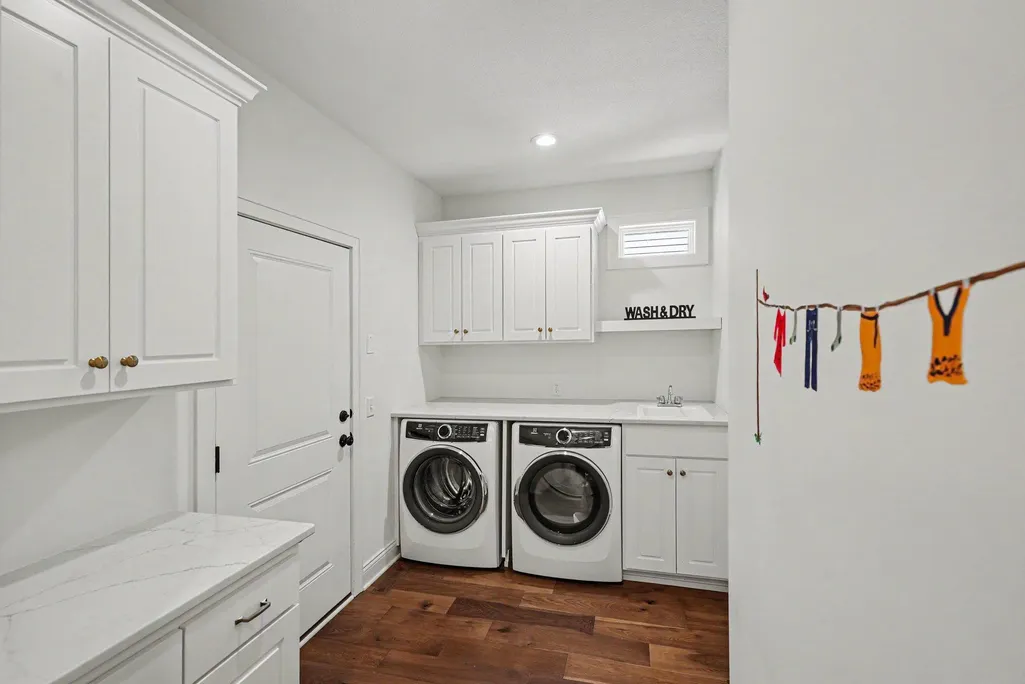
| Laundry Features | Laundry Room,Main Level |
| Total Bedrooms | 3 |
| Below Grade Finished Area | 1499 |
| Total Baths | 3 |
| Bath Desc | Bathroom Ensuite,Private Primary,Main Floor 1/2 Bath,Main Floor Full Bath |
| Dining Room Description | Breakfast Area,Eat In Kitchen,Informal Dining Room |
| Fuel | Natural Gas |
| Garage Dimensions | 32x20 |
| Garage Square Feet | 704 |
Exterior Features
| Parking Features | Attached Garage,Concrete,Garage Door Opener,Heated Garage |
|---|---|
| Water Source | City Water/Connected |
| Lot Size Area | 0.21 |
| Building Area Total | 3782 |
| Lot Dimensions | 70x130x70x134 |
| Waterfront Y/N | No |
| Foundation Area | 1891 |
| Road Frontage Type | Cul De Sac,Street Lights |
| Road Responsibility | Public Maintained Road |
Amenities
- Foreclosure
- Views
- Short Sale
- New Construction
- Adult 55+
- Lease To Own
- No HOA Fees
- Furnished
- Primary On Main
- Air Conditioning
- Seller Finance
- Green
- Fixer Upper
- Horse
- Golf
- Fireplace
- Deck
- Garage
- Basement
- Pool
Property vs Single Family Average in 55077
Price
Taxes
Year Built
Visits


 © 2026 Realtor Association of Southern Minnesota. All rights reserved. The data relating to real estate for sale on this limited electronic display comes in part from the Broker Reciprocity (sm) Program of the Realtor Association of Southern Minnesota Multiple Listing Service. Real estate listings held by brokerage firms other then REMAX Advantage Plus - Eagan are marked with the Broker Reciprocity(sm) logo or the Broker Reciprocity(sm) thumbnail logo (a little black house) and detailed information
 Lake Superior Area of REALTORS® All information deemed reliable but not guaranteed. All properties are subject to prior sale, change or withdrawal. Neither listing broker(s) or information provider(s) shall be responsible for any typographical errors, misinformation, misprints and shall be held totally harmless. Listing(s) information is provided for consumer's personal, non-commercial use and may not be used for any purpose other than to identify prospective properties consumers may be interested
 Information should be deemed reliable but not guaranteed, all representations are approximate, and individual verification is recommended. Copyright ©2017 All rights reserved.
