
Price Reduction - Primary on Main
Address
832 Bailey Street, Hastings, MN
Price
$ 399,900
Property Attributes
- ID#7079466
- TypeSingle Family
- Listing Status Active
- CountyDAKOTA
- CityHastings
- AreaHenry G Baillys Add
- NeighborhoodHenry G Baillys Add
- Zip55033
- StyleSingle Family
- Year Built1926
- Taxes$ 3790
- Price$ 399,900
- Bedrooms4
- Full Bathrooms2
- Half Bathrooms1
- Sqr Footage2125
- Lot Size0.2 Acres
Data Source:
Northstar MLS (NSTAR)
Property Description
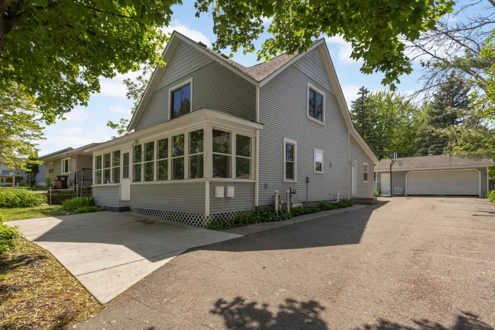
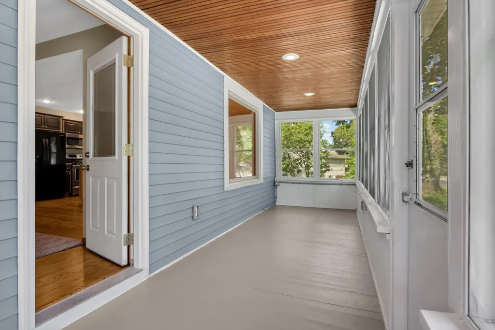
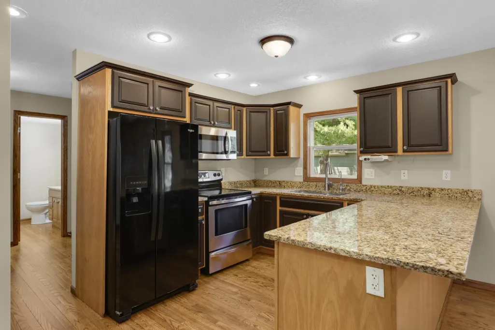
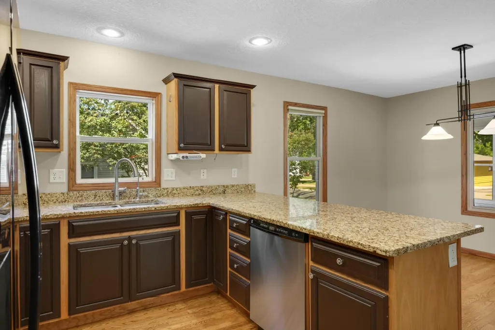
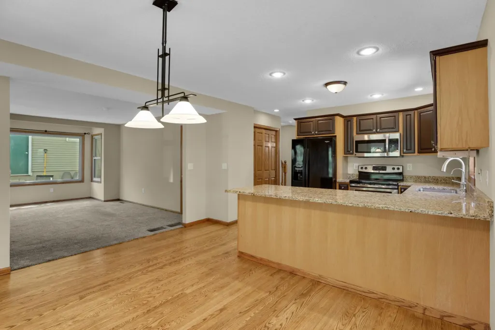
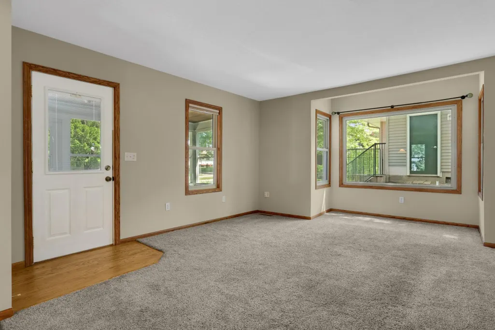
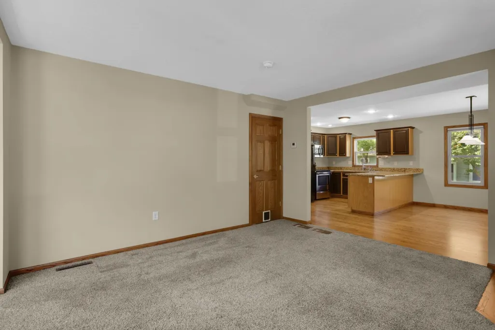
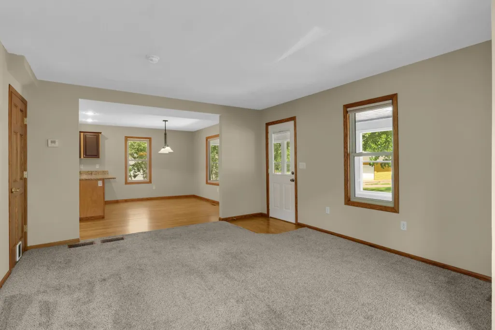
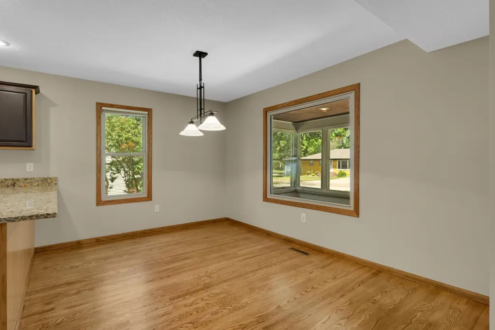
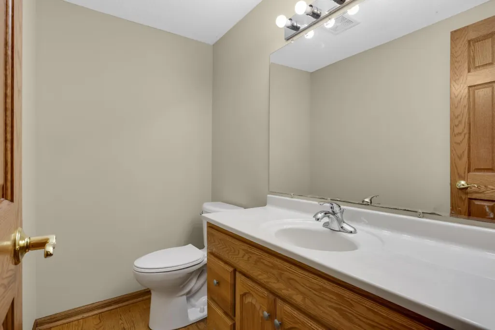
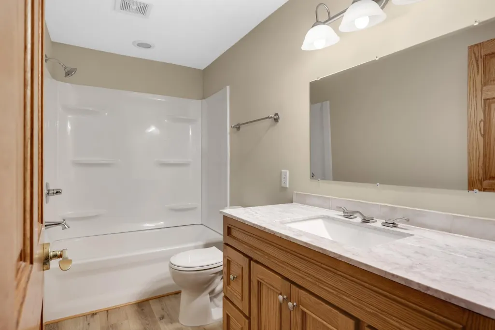
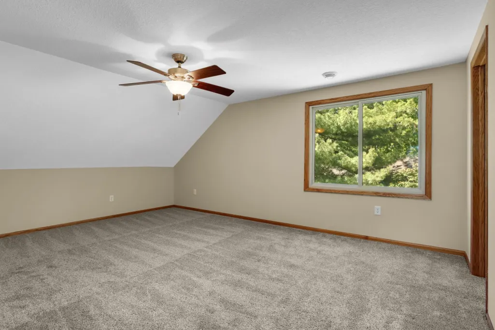
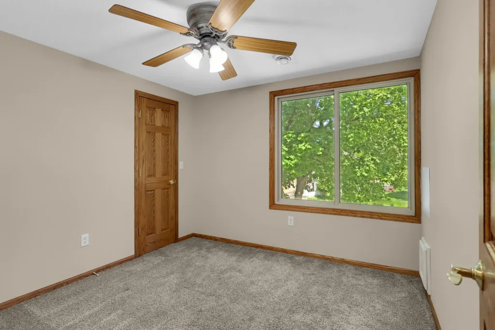
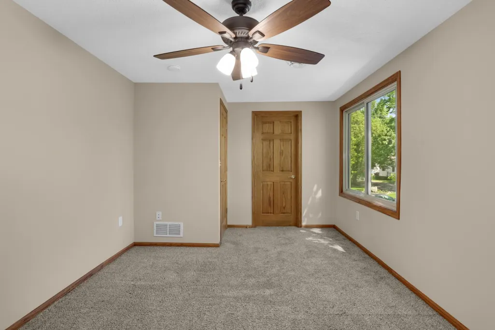
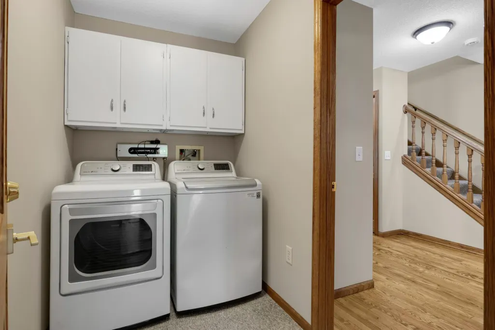
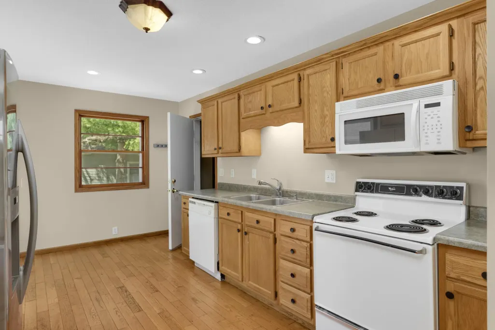
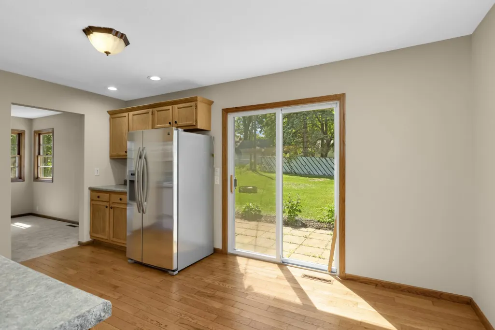
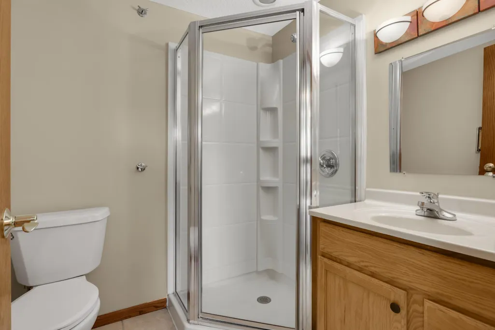
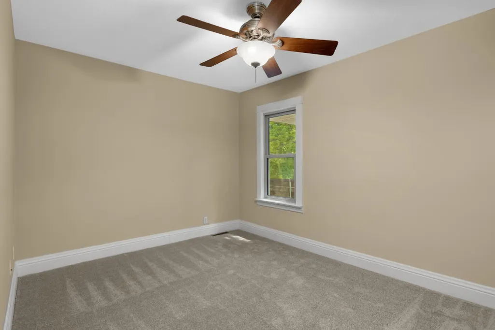
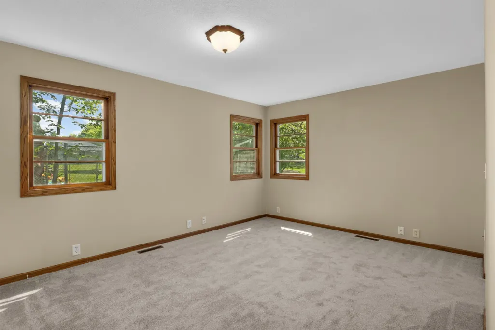
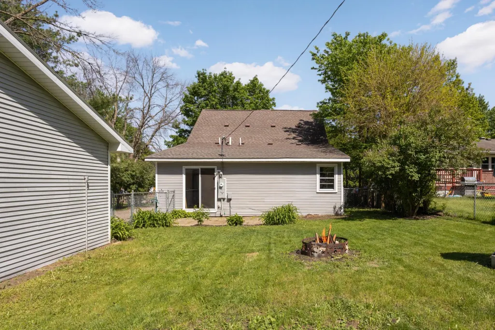
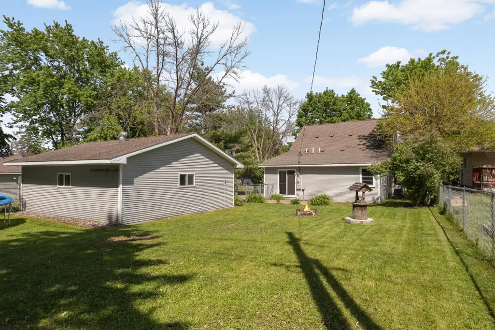
Great updated home with endless living space in a fabulous neighborhood close to shopping and easy access to the Twin Cities! Enjoy the cozy front porch, fenced backyard with firepit, and oversized 2+ car garage. This unique property offers incredible flexibility for larger or multi-generational living with two full kitchens and separate living areas. The front portion of the home features 3 bedrooms, 2 bathrooms, spacious living and dining rooms, and a full kitchen. The back living quarters include a bedroom, living room (which could easily become an additional bedroom with the addition of a closet), dining area, full kitchen, and 3/4 bath. Updates throughout include fresh paint, beautifully refinished hardwood floors, remodeled upper-level bath, newer flooring in the front living spaces, and new carpeting in the rear portion of the home. This property is listed as a duplex with the County and would require owner occupied to rent out the additional back area. Ideal setup for extended family living or Mother in law apartment! Everything has been done—just move in and enjoy! This is a MUST see! Seller is a licensed Minnesota Real Estate Agent.
| Price History | |
|---|---|
| 5/22/2026 | Listed $425,000 |
| 7/8/2026 | 2$419,900 |
| 8/13/2026 | 3$409,900 |
| 8/18/2026 | 1$408,900 |
| 8/25/2026 | 1$407,900 |
| 8/31/2026 | 1$405,900 |
| 9/9/2026 | 2$399,900 |
General Features
| Living Area | 2125 |
|---|---|
| Sewer | City Sewer/Connected |
| Heating | Forced Air |
| Cooling | Central Air |
| Roof | Age Over 8 Years,Age 8 Years or Less,Architectural Shingle,Asphalt |
| Appliances | Dishwasher,Disposal,Dryer,Gas Water Heater,Water Filtration System,Water Osmosis System,Microwave,Range,Refrigerator,Stainless Steel Appliances,Washer,Water Softener Owned |
| Garage Spaces | 2 |
| Pool Features | None |
| Construction Materials | Block,Concrete,Stone |
| Year Built | 1926 |
| Electric | Circuit Breakers |
| Levels | One and One Half |
| Property Subtype | Single Family |
| Tax Year | 2026 |
| Accessibility | No Stairs Internal |
| County | Dakota |
| New Construction | No |
| Property Type | Residential |
| HOA | No |
| Contingency | None |
| Subdivision Name | Henry G Baillys Add |
| Full Baths | 1 |
| Directions | South on hwy 61 to East on 8th St and North onto Bailey to home on the right. |
| City | Hastings |
| High School District | Hastings |
| Zoning Description | Residential-Multi-Family,Residential-Single Family |
| Lot Size Units | Acres |
| Property Attached Y/N | No |
| Land Lease Y/N | No |
| Tax Annual Amount | 3790 |
| Additional Parcels Y/N | No |
| Standard Status | Active |
| Lender Owned | No |
| Amenities Unit | Cable,Ceiling Fan(s),Hardwood Floors,Kitchen Center Island,Kitchen Window,Primary Bedroom Walk-In Closet,Main Floor Primary Bedroom,Patio,Paneled Doors,Porch,Washer/Dryer Hookup,Walk-In Closet |
| PostalCity | Hastings |
Interior Features
| Basement | Block,Owner Access,Partial,Storage Space,Unfinished |
|---|---|
| Basement (Y/N) | Yes |
| Fireplace Y/N | No |
| Above Grade Finished Area | 2125 |
| Half Baths | 1 |
| 3/4 Baths | 1 |
| Laundry Features | Laundry Room,Main Level |
| Total Bedrooms | 4 |
| Total Baths | 3 |
| Bath Desc | Main Floor 1/2 Bath,Main Floor 3/4 Bath,Upper Level Full Bath |
| Dining Room Description | Breakfast Bar,Breakfast Area,Eat In Kitchen,Informal Dining Room,Kitchen/Dining Room,Living/Dining Room |
| Foundation Dimensions | 53x28+3x6 |
| Fuel | Natural Gas |
| Garage Dimensions | 26x24 |
| Garage Square Feet | 624 |
Exterior Features
| Fencing | Chain Link,Full |
|---|---|
| Parking Features | Detached Garage,Asphalt,Electric,Garage Door Opener,Storage |
| Lot Features | Tree Coverage - Light |
| Water Source | City Water/Connected |
| Lot Size Area | 0.2 |
| Building Area Total | 2778 |
| Lot Dimensions | 132x67 |
| Waterfront Y/N | No |
| Foundation Area | 1502 |
| Road Frontage Type | City Street |
| Road Responsibility | Public Maintained Road |
Amenities
- Foreclosure
- Views
- Short Sale
- New Construction
- Adult 55+
- Lease To Own
- No HOA Fees
- Furnished
- Primary On Main
- Air Conditioning
- Seller Finance
- Green
- Fixer Upper
- Horse
- Golf
- Fireplace
- Deck
- Garage
- Basement
- Pool
Property vs Single Family Average in 55033
Price
Taxes
Year Built
Visits


 © 2026 Realtor Association of Southern Minnesota. All rights reserved. The data relating to real estate for sale on this limited electronic display comes in part from the Broker Reciprocity (sm) Program of the Realtor Association of Southern Minnesota Multiple Listing Service. Real estate listings held by brokerage firms other then REMAX Advantage Plus - Eagan are marked with the Broker Reciprocity(sm) logo or the Broker Reciprocity(sm) thumbnail logo (a little black house) and detailed information
 Lake Superior Area of REALTORS® All information deemed reliable but not guaranteed. All properties are subject to prior sale, change or withdrawal. Neither listing broker(s) or information provider(s) shall be responsible for any typographical errors, misinformation, misprints and shall be held totally harmless. Listing(s) information is provided for consumer's personal, non-commercial use and may not be used for any purpose other than to identify prospective properties consumers may be interested
 Information should be deemed reliable but not guaranteed, all representations are approximate, and individual verification is recommended. Copyright ©2017 All rights reserved.
