
Views
Address
10371 Andrea Trail, Inver Grove Heights, MN
Price
$ 2,500,000
Property Attributes
- ID#7083866
- TypeSingle Family
- Listing Status Active
- CountyDAKOTA
- CityInver Grove Heights
- AreaInver Hills 9th Add
- NeighborhoodInver Hills 9th Add
- Zip55077
- StyleSingle Family
- Year Built2022
- Taxes$ 17140
- Price$ 2,500,000
- Bedrooms4
- Full Bathrooms2
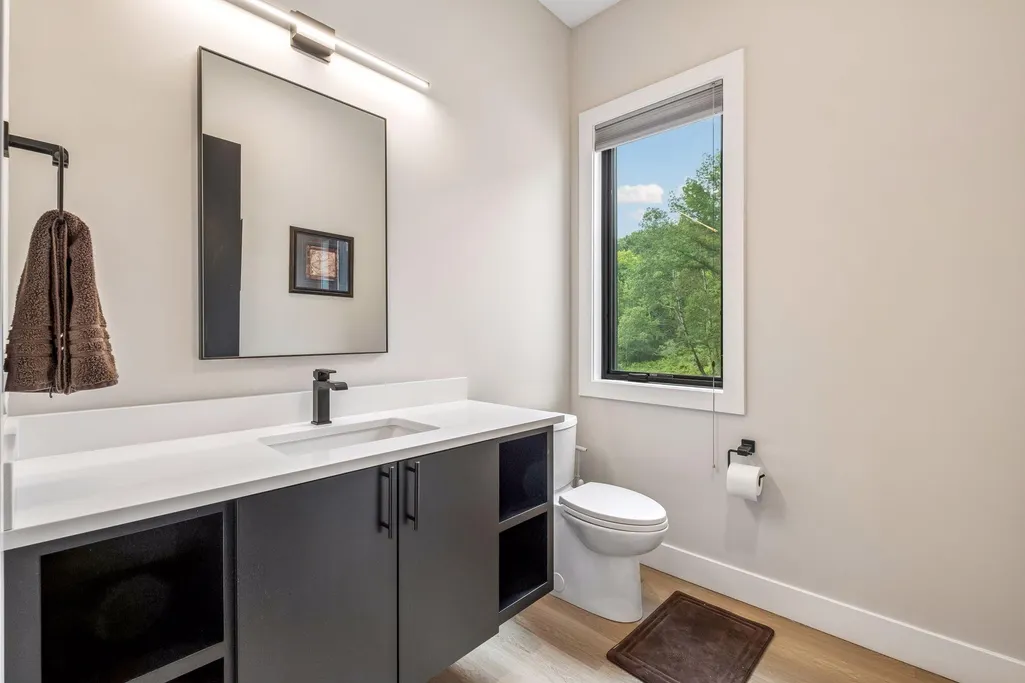
- Half Bathrooms1
- Sqr Footage3840
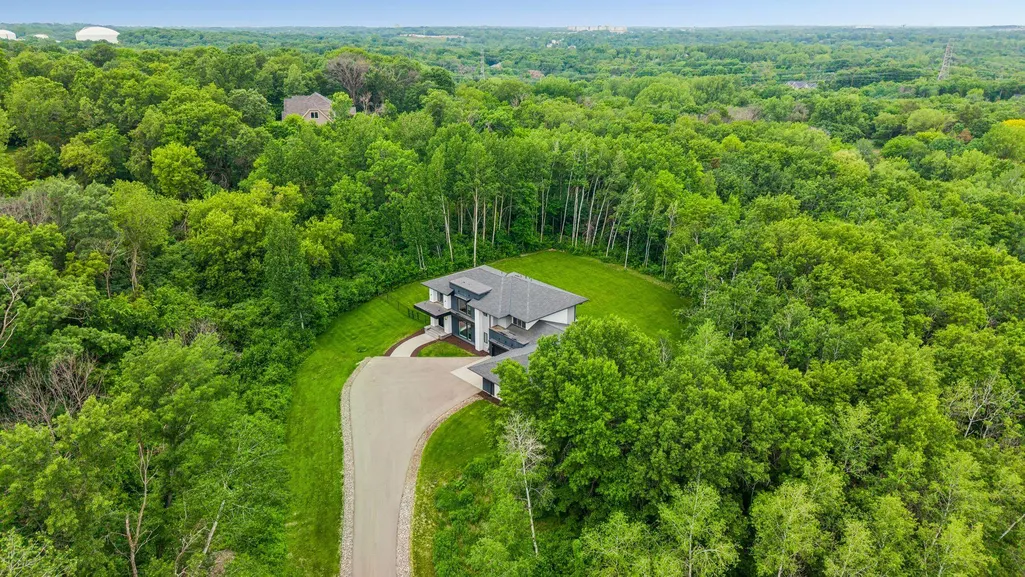
- Lot Size4.799 Acres
Data Source:
Northstar MLS (NSTAR)
Property Description
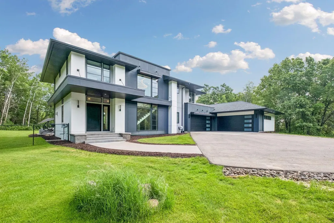
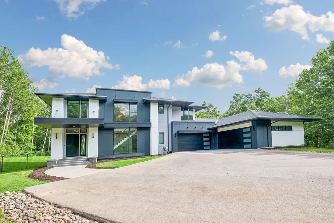
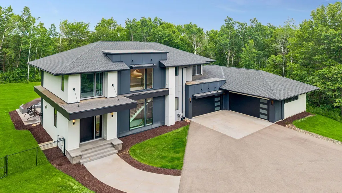

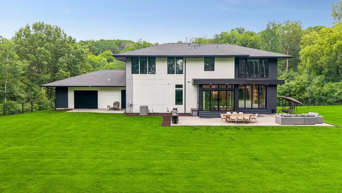
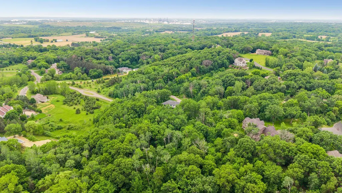
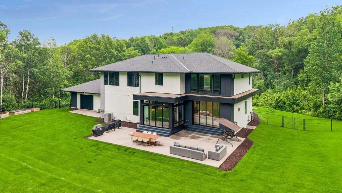
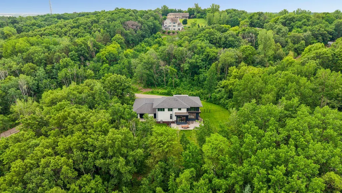
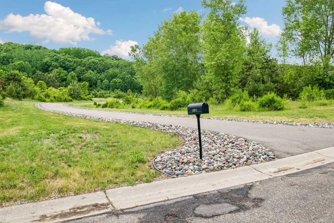
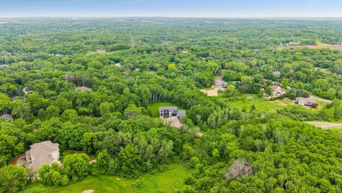
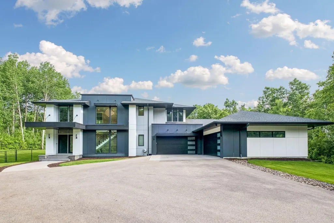
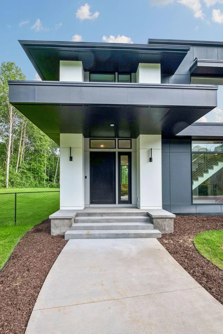
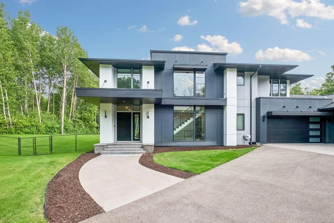
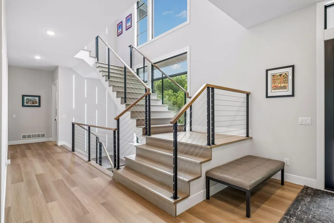
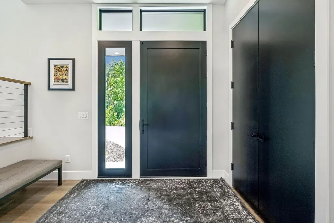
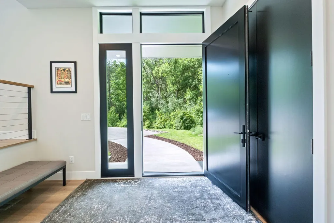
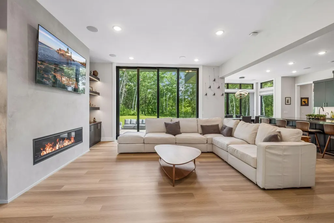
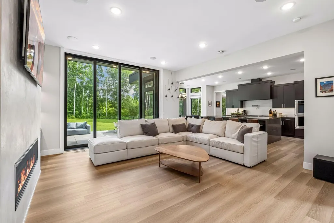
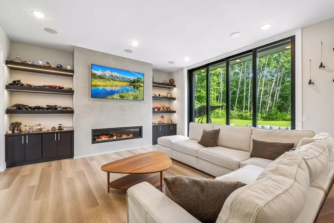
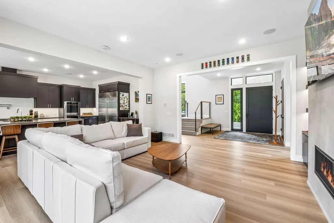
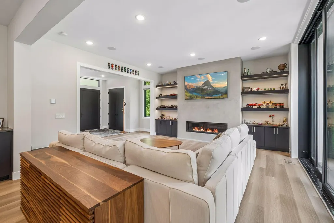
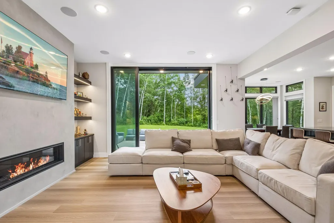
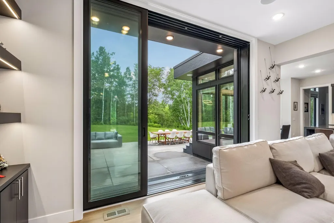
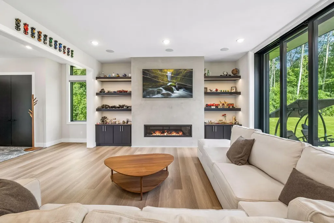
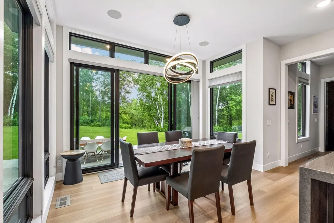
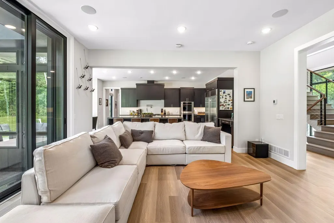
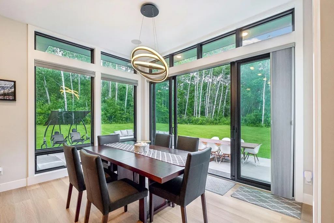
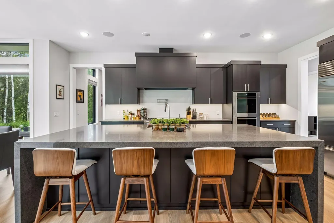
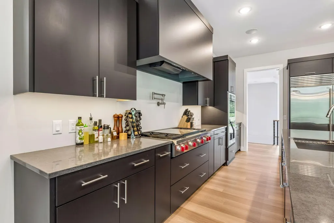
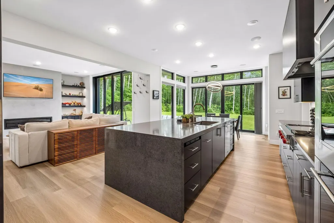
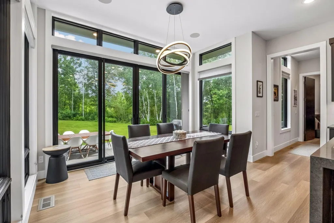
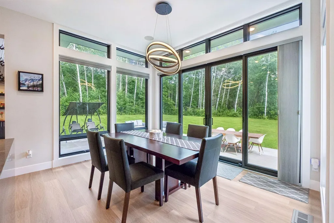
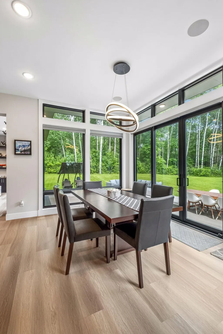
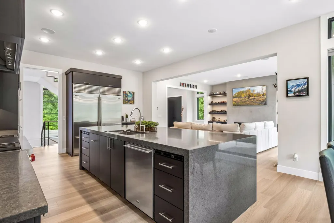
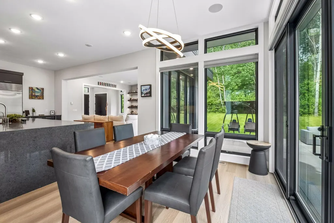
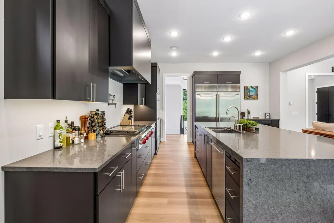
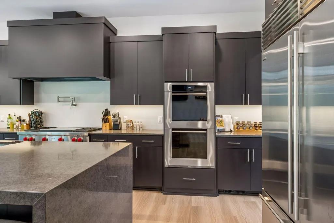
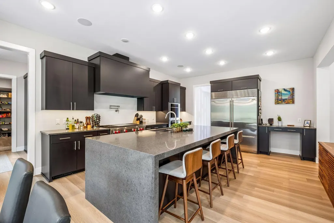
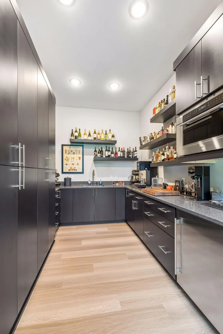
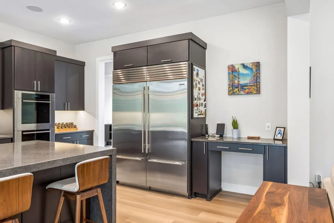
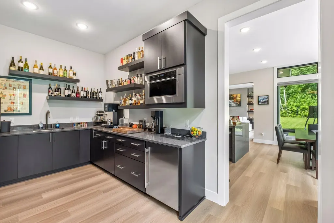
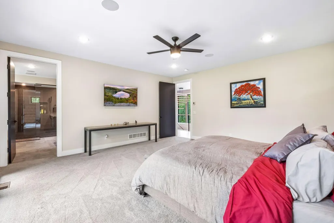
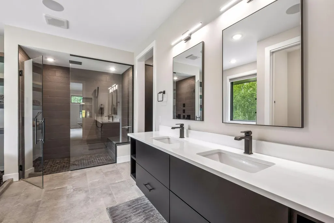
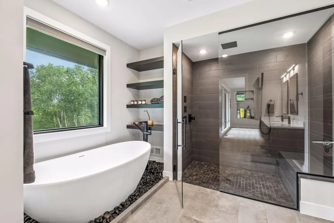
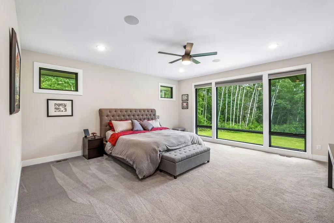
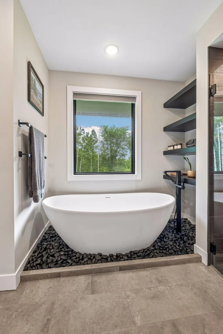
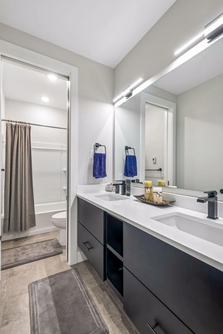
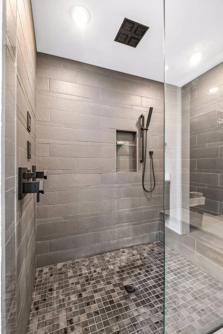
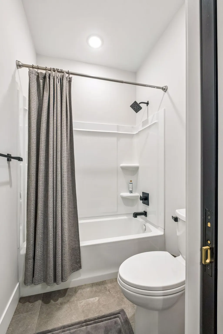
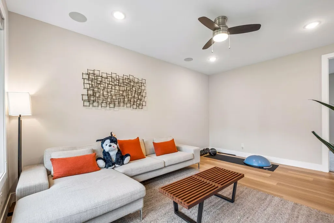
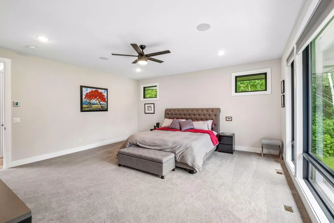
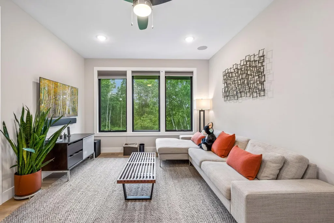
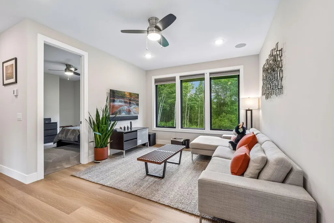
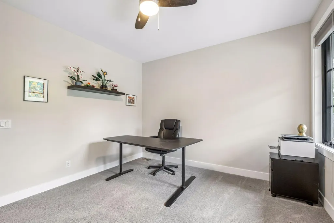
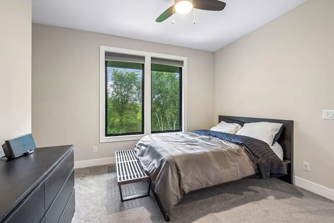
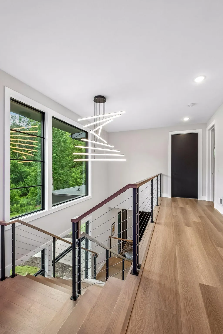
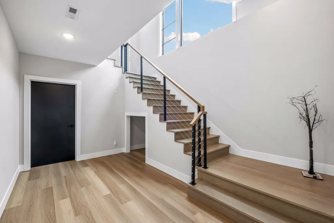
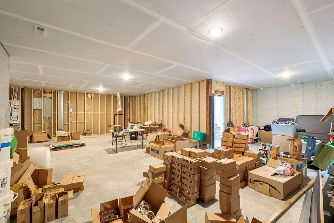
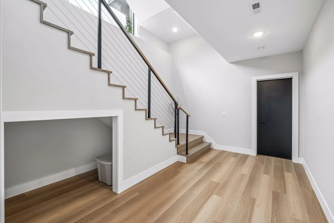
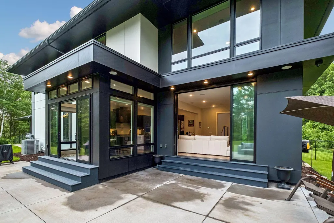
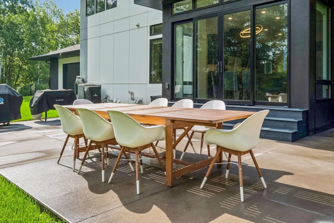
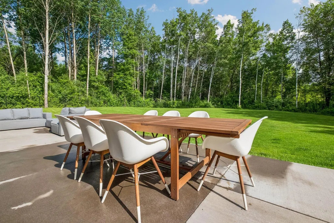
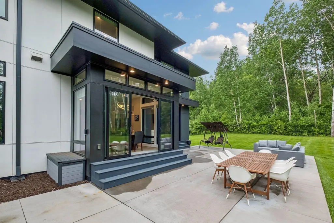
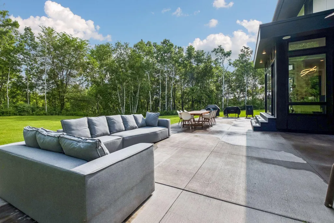
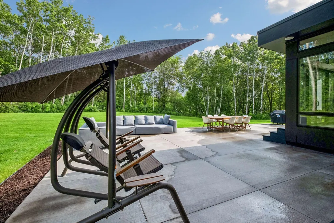
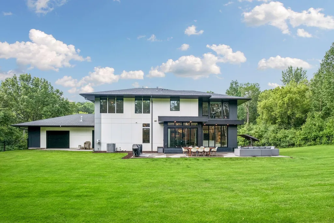
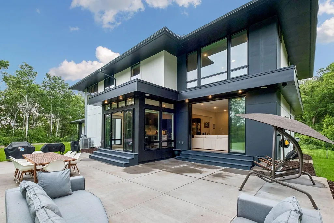
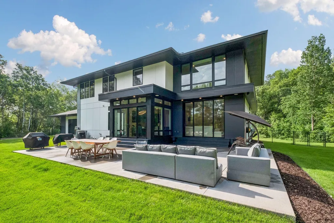
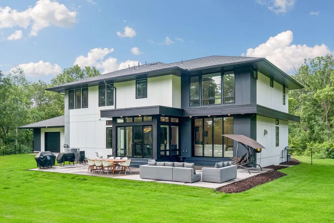
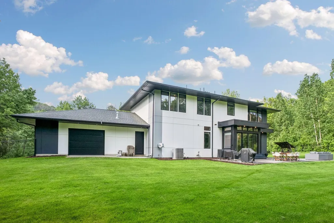
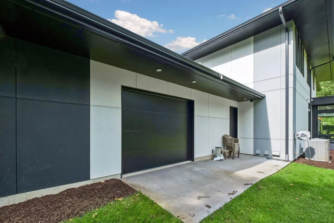
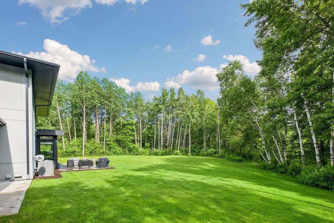
There are luxury homes... and then there are homes that simply cannot be recreated. Tucked away at the end of a breathtaking quarter-mile wooded drive, this extraordinary 2022 custom estate by renowned luxury builder Nor-Son rests on nearly five private acres, offering an unrivaled combination of architectural excellence, absolute privacy, and timeless design. Every inch of the home was crafted without compromise. Over 3,840 finished square feet showcase soaring ceilings, walls of glass, exquisite stone and marble finishes, and seamless indoor-outdoor living anchored by a dramatic fully retractable glass wall. The chef's kitchen is a masterpiece of its own, featuring Wolf and Sub-Zero appliances, custom cabinetry, an oversized pantry, and a hidden prep kitchen designed for effortless entertaining. The private owner's retreat delivers a five-star resort experience with a spa-inspired bath, imported Italian soaking tub, oversized walk-in shower, and serene views in every direction. A six-car garage, integrated smart home technology, whole-home audio, premium security system, and an additional 1,538 square feet ready to finish complete this remarkable offering. Properties of this caliber are exceptionally rare. Reproducing a home of this quality today would require years of planning, extraordinary craftsmanship, and construction costs far beyond its replacement value. For the discerning buyer who refuses to settle for ordinary, this is more than a home it is a legacy.
| Price History | |
|---|---|
| 5/31/2026 | Listed $2,650,000 |
| 7/8/2026 | 6$2,500,000 |
General Features
| Living Area | 3840 |
|---|---|
| Sewer | Septic System Compliant - Yes |
| Heating | Forced Air,Fireplace(s) |
| Cooling | Central Air |
| Roof | Age 8 Years or Less |
| Appliances | Air-To-Air Exchanger,Cooktop,Dishwasher,Disposal,Double Oven,Exhaust Fan,Freezer,Water Filtration System,Microwave,Refrigerator,Wall Oven |
| Garage Spaces | 6 |
| Year Built | 2022 |
| Levels | Two |
| Property Subtype | Single Family |
| Tax Year | 2026 |
| Accessibility | None |
| County | Dakota |
| New Construction | No |
| Property Type | Residential |
| HOA | No |
| Contingency | None |
| Subdivision Name | Inver Hills 9th Add |
| Full Baths | 2 |
| Directions | 102nd St. East to Andrea Trail |
| City | Inver Grove Heights |
| High School District | Rosemount-Apple Valley-Eagan |
| Zoning Description | Residential-Single Family |
| Lot Size Units | Acres |
| Property Attached Y/N | No |
| Land Lease Y/N | No |
| Tax Annual Amount | 17140 |
| Additional Parcels Y/N | No |
| Virtual Tour | https://wellcomemat.com/embed/54sned4b25f61mlvn?mls=1 |
| Standard Status | Active |
| Lender Owned | No |
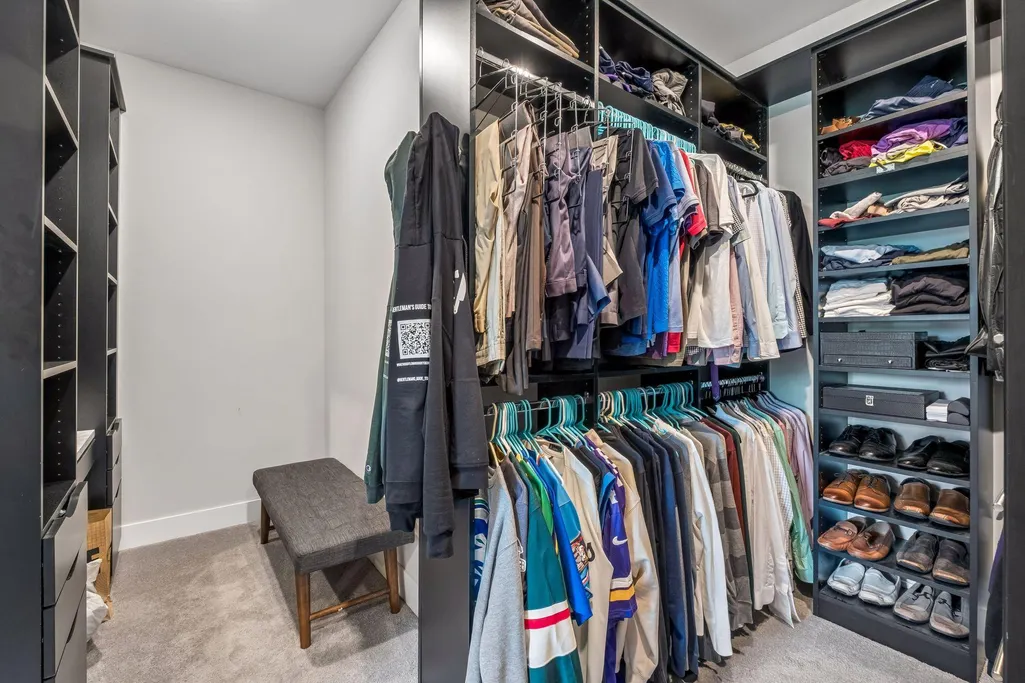
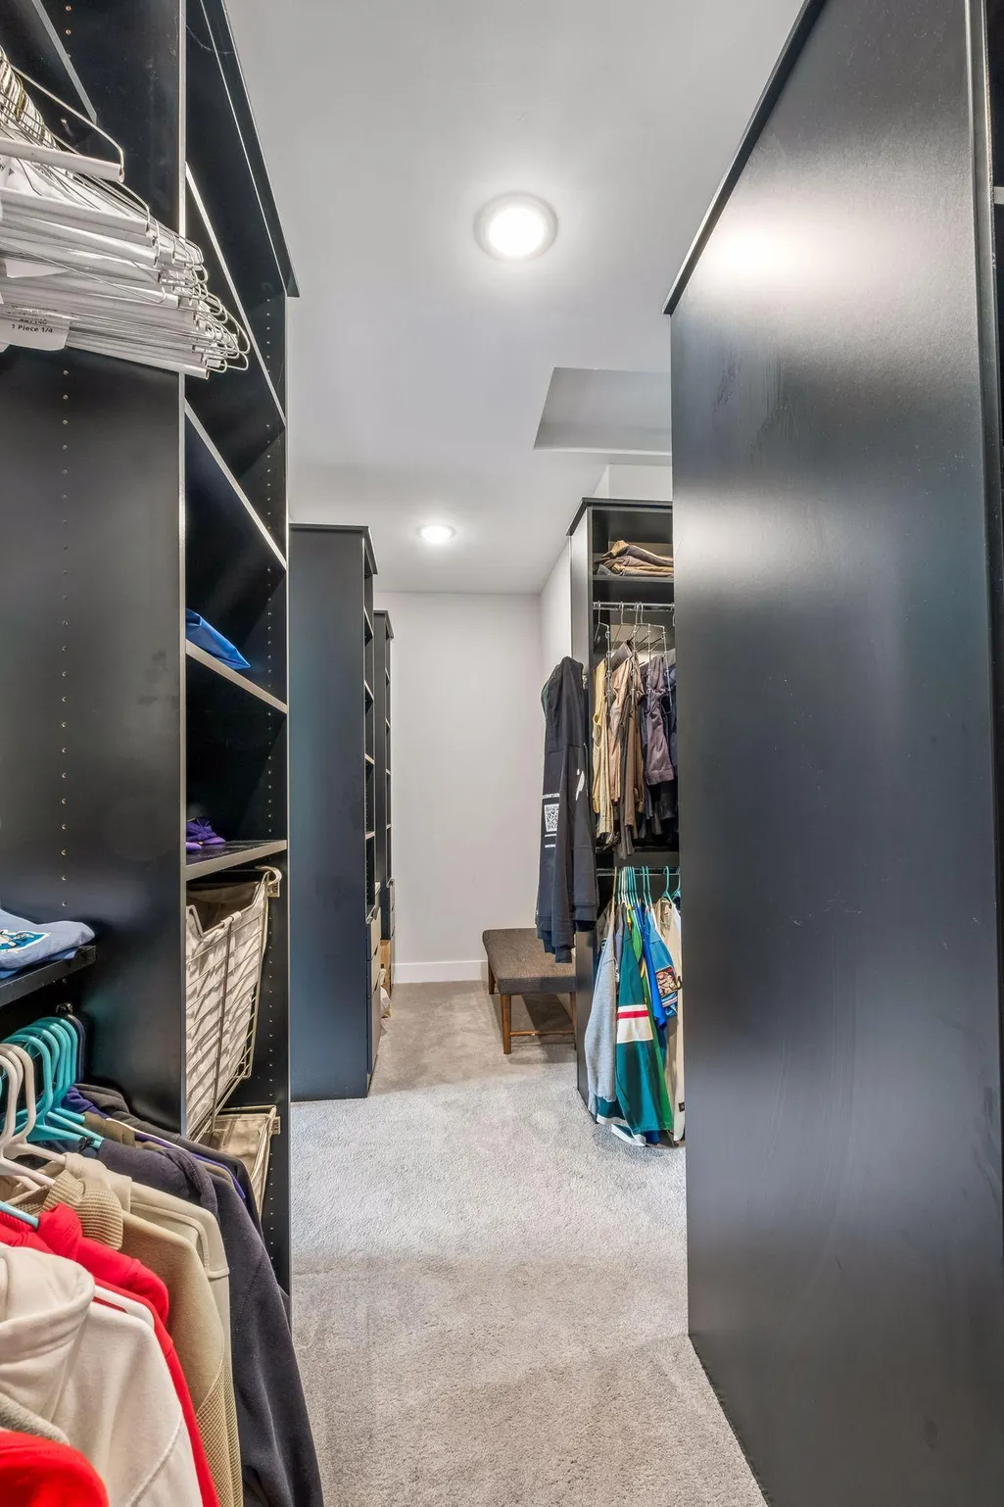
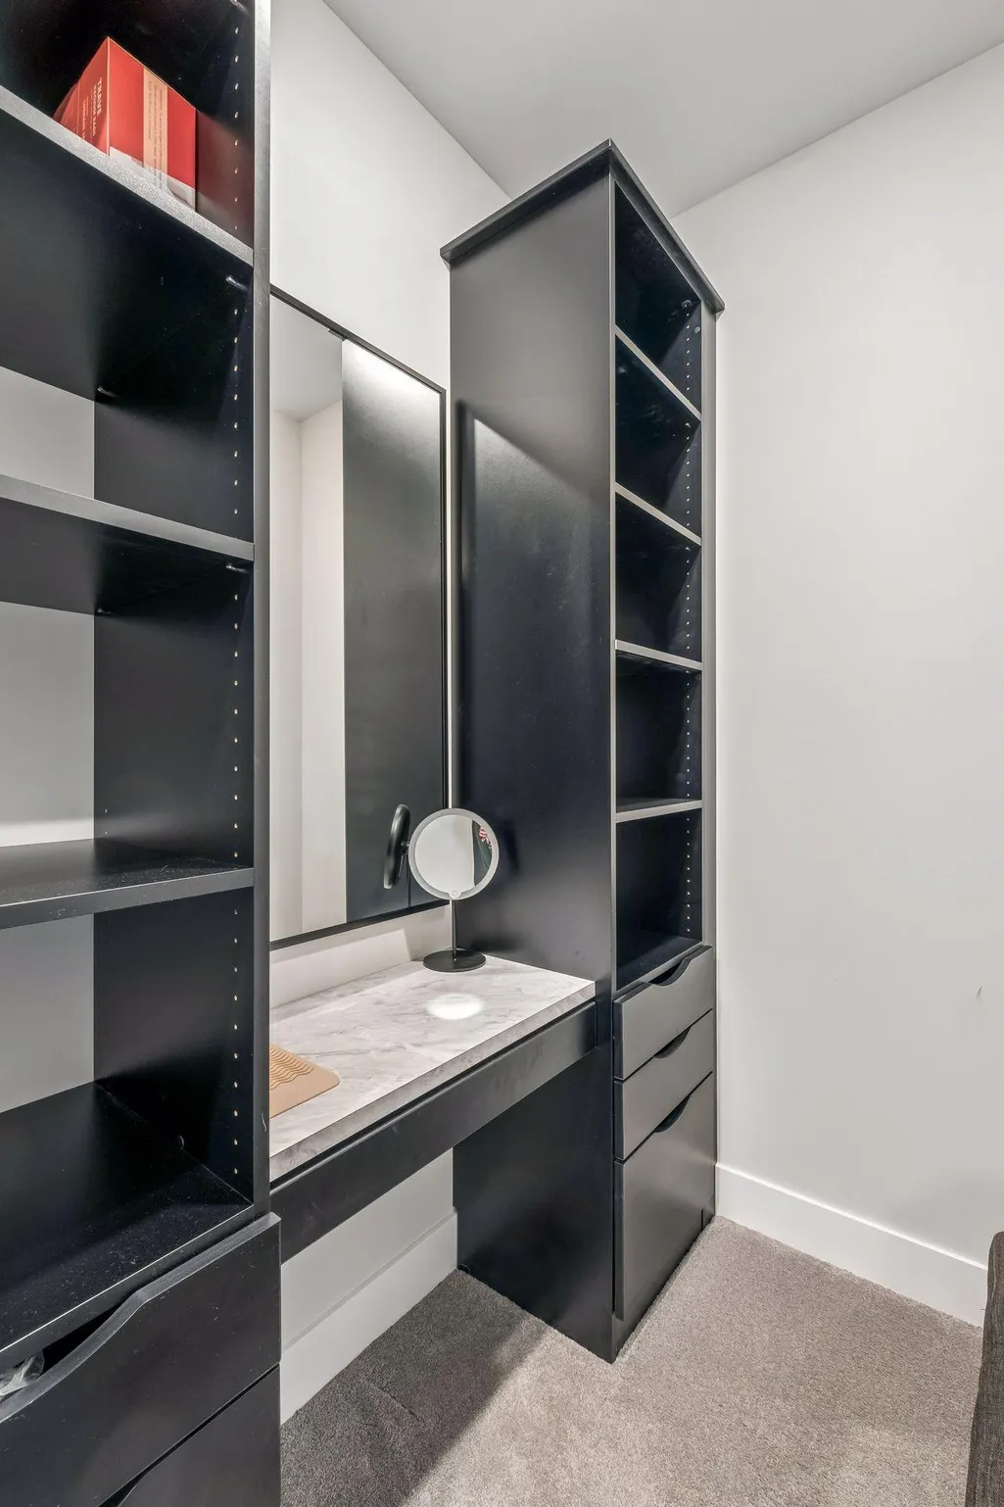
| Amenities Unit | Hardwood Floors,Intercom System,Primary Bedroom Walk-In Closet,Natural Woodwork,In-Ground Sprinkler,Tile Floors,Washer/Dryer Hookup |
| PostalCity | Inver Grove Heights |
Interior Features
| Basement | Egress Window(s),Unfinished |
|---|---|
| Total Fireplaces | 1 |
| Fireplace Features | Gas,Living Room |
| Basement (Y/N) | Yes |
| Fireplace Y/N | Yes |
| Above Grade Finished Area | 3596 |
| Half Baths | 1 |
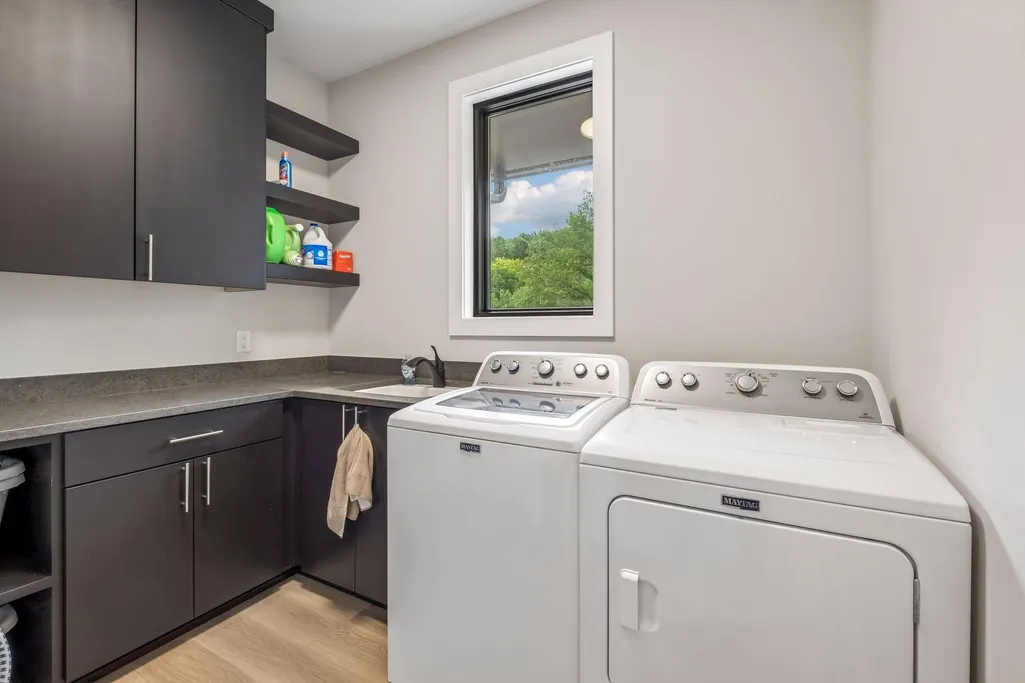
| Laundry Features | Laundry Room,Upper Level |
| Total Bedrooms | 4 |
| Below Grade Finished Area | 244 |
| Total Baths | 3 |
| Bath Desc | Full Primary,Main Floor 1/2 Bath,Separate Tub & Shower |
| Dining Room Description | Eat In Kitchen,Kitchen/Dining Room |
| Fuel | Natural Gas |
| Garage Square Feet | 2012 |
Exterior Features
| Fencing | Chain Link |
|---|---|
| Parking Features | Attached Garage |
| Lot Features | Tree Coverage - Medium |
| Water Source | Well |
| Lot Size Area | 4.799 |
| Building Area Total | 5378 |
| Lot Dimensions | 000 |
| Waterfront Y/N | No |
| Foundation Area | 1782 |
Amenities
- Foreclosure
- Views
- Short Sale
- New Construction
- Adult 55+
- Lease To Own
- No HOA Fees
- Furnished
- Primary On Main
- Air Conditioning
- Seller Finance
- Green
- Fixer Upper
- Horse
- Golf
- Fireplace
- Deck
- Garage
- Basement
- Pool
Property vs Single Family Average in 55077
Price
Taxes
Year Built
Visits

 The data relating to real estate for sale on this web site comes in part from the Broker Reciprocity Program of the Regional Multiple Listing Service of Minnesota, Inc. Real estate listings held by brokerage firms other than REMAX Advantage Plus - Eagan are marked with the Broker Reciprocity logo or the Broker Reciprocity thumbnail logo (little black
house) and detailed information about them includes the name of the listing brokers.
The data relating to real estate for sale on this web site comes in part from the Broker Reciprocity Program of the Regional Multiple Listing Service of Minnesota, Inc. Real estate listings held by brokerage firms other than REMAX Advantage Plus - Eagan are marked with the Broker Reciprocity logo or the Broker Reciprocity thumbnail logo (little black
house) and detailed information about them includes the name of the listing brokers.
 © 2026 Realtor Association of Southern Minnesota. All rights reserved. The data relating to real estate for sale on this limited electronic display comes in part from the Broker Reciprocity (sm) Program of the Realtor Association of Southern Minnesota Multiple Listing Service. Real estate listings held by brokerage firms other then REMAX Advantage Plus - Eagan are marked with the Broker Reciprocity(sm) logo or the Broker Reciprocity(sm) thumbnail logo (a little black house) and detailed information
 Lake Superior Area of REALTORS® All information deemed reliable but not guaranteed. All properties are subject to prior sale, change or withdrawal. Neither listing broker(s) or information provider(s) shall be responsible for any typographical errors, misinformation, misprints and shall be held totally harmless. Listing(s) information is provided for consumer's personal, non-commercial use and may not be used for any purpose other than to identify prospective properties consumers may be interested
 Information should be deemed reliable but not guaranteed, all representations are approximate, and individual verification is recommended. Copyright ©2017 All rights reserved.
