
Price Reduction - Primary on Main - Adult 55+











Address
2601 Kenzie Terrace # 429, Saint Anthony, MN
Price
$ 146,900
Property Attributes
- ID#7099527
- TypeSingle Family
- Listing Status Active
- CountyHENNEPIN
- CitySaint Anthony
- AreaCondo 0556 Kenzington Condo
- NeighborhoodCondo 0556 Kenzington Condo
- Zip55418
- Style(CC) High Rise (4+ Levels)
- Year Built1985
- Taxes$ 2069
- Price$ 146,900
- Bedrooms2
- Full Bathrooms2
- Half Bathrooms0
- Sqr Footage1107
- Lot Size1.993 Acres
Data Source:
Northstar MLS (NSTAR)
Property Description
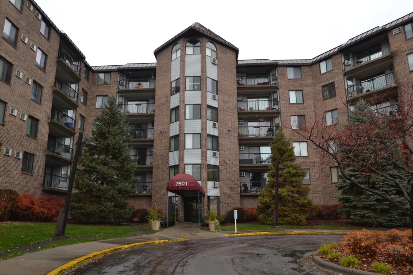
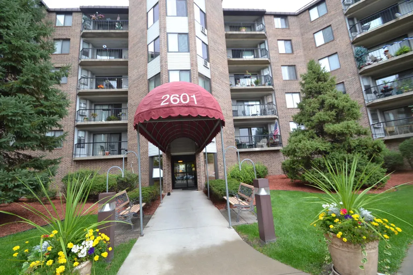
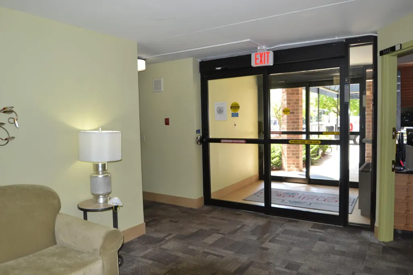
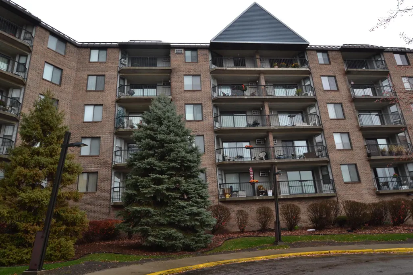
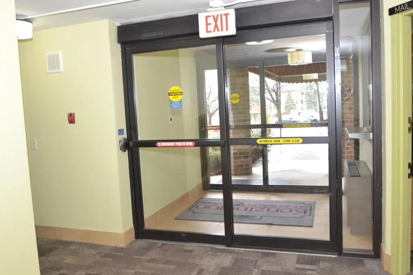
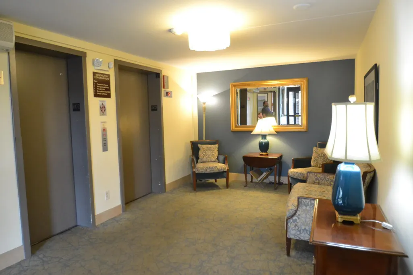
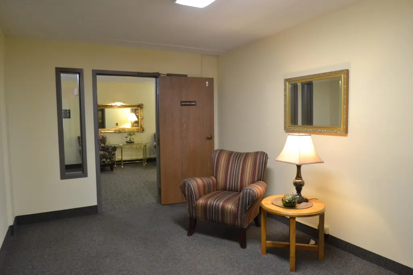
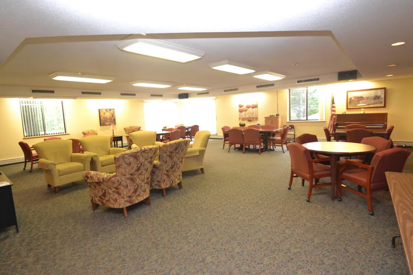
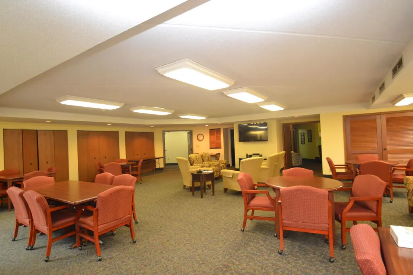
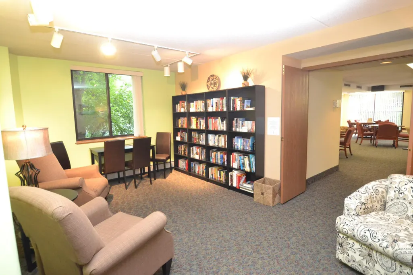
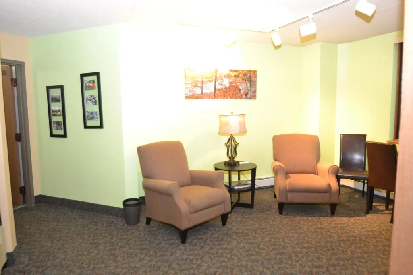
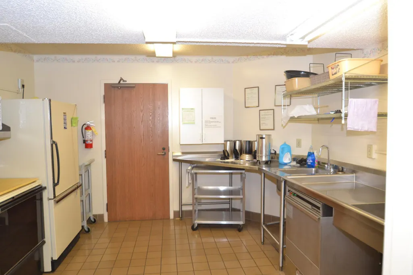
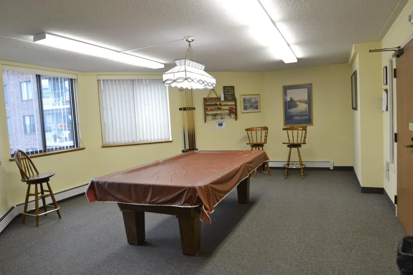
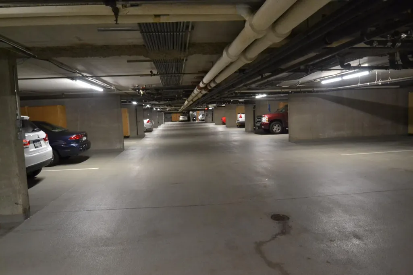
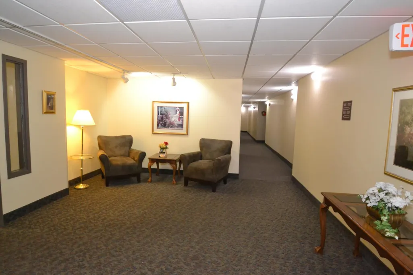
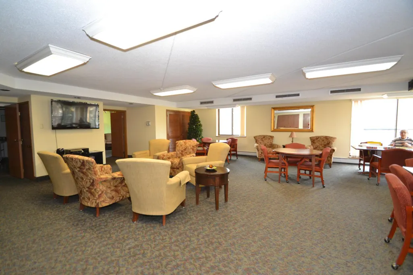
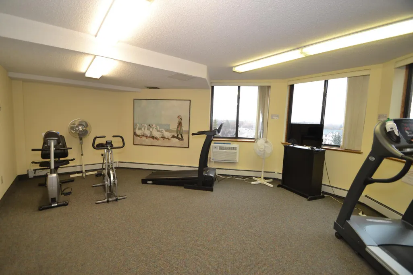
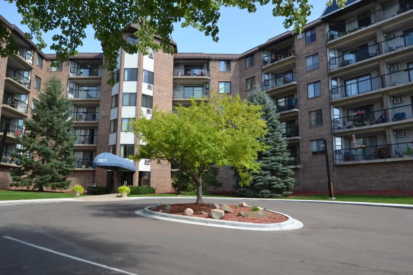
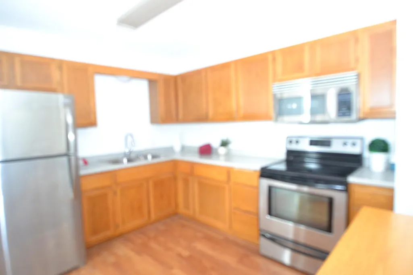
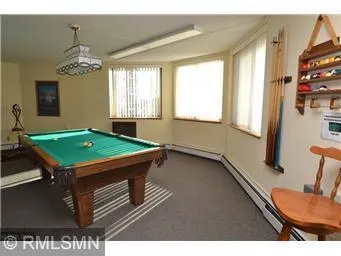
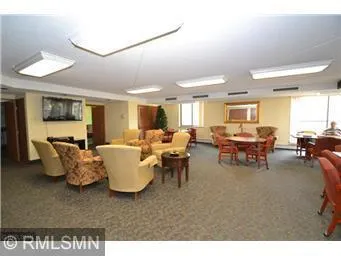
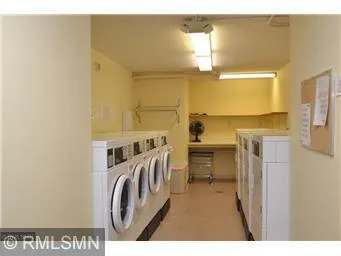
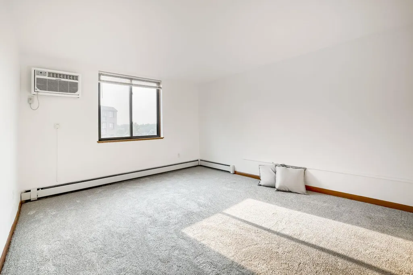
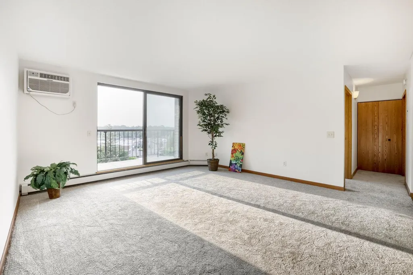
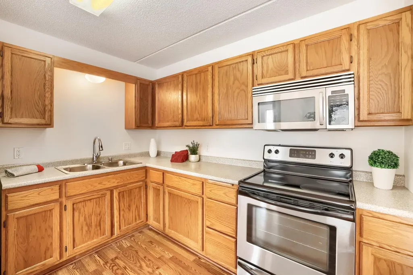
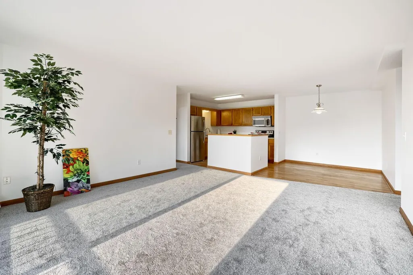
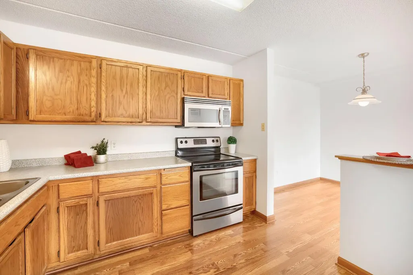
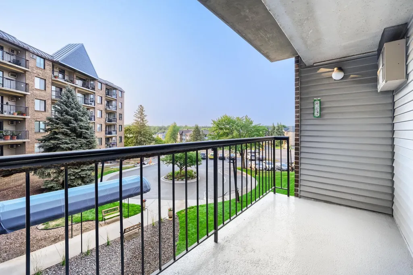
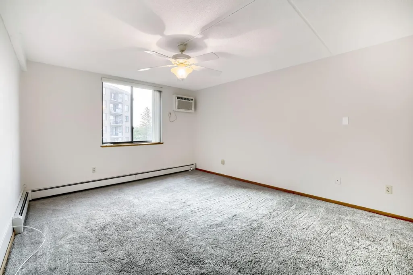
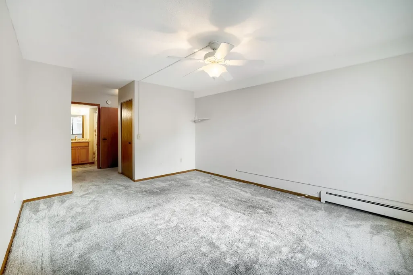
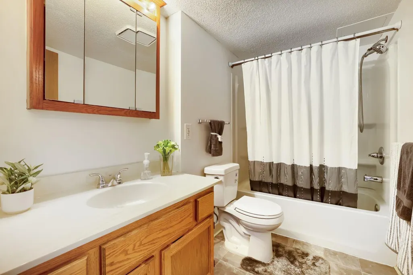
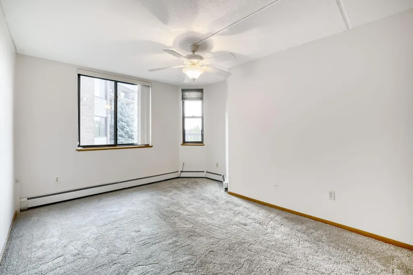
Courtyard facing 2 bedroom 2 bath, large living room between bedrooms, open kitchen, NEW carpet & vinyl - all NEW paint. The Kenzington is a 55+ active community in the heart of St. Anthony - close to both 35W & 36 to both Mpls. & Roseville. Parking included - heated with car wash #139. G2. Amenities galore w/secured daytime 7:00 AM-11:00 PM Consierge security person. Lobby - 3 elevators - 4 stairways - exercise room - woodworking room - billiards - on site manager - maintenance person - custodial person & much more. Great location & demand style unit (Taft) & quiet building. No smoking. Free laundry on every floor - 24 hours.
| Price History | |
|---|---|
| 6/25/2026 | Listed $159,500 |
| 7/10/2026 | 3$154,950 |
| 9/11/2026 | 6$146,900 |
General Features
| Living Area | 1107 |
|---|---|
| Sewer | City Sewer/Connected,City Sewer - In Street |
| Heating | Baseboard,Hot Water |
| Cooling | Wall Unit(s) |
| Roof | Age Over 8 Years |
| Appliances | Disposal,Microwave,Range,Refrigerator,Stainless Steel Appliances |
| HOA Fee | 780 |
| Garage Spaces | 1 |
| Association Fee Includes | Building Exterior,Gas,Hazard Insurance,Heating,Lawn Care,Other,Maintenance Grounds,Parking,Professional Mgmt,Sanitation,Security Staff,Sewer,Shared Amenities,Snow Removal,Water |
| Construction Materials | Concrete |
| Year Built | 1985 |
| Electric | Circuit Breakers |
| Levels | One |
| Unit Number | 429 |
| Property Subtype | (CC) High Rise (4+ Levels) |
| Tax Year | 2025 |
| Accessibility | Doors 36 +,Accessible Elevator Installed,Hallways 42 +,Door Lever Handles,No Stairs External,No Stairs Internal,Other |
| Assoc Fee Paid Per | Monthly |
| County | Hennepin |
| New Construction | No |
| Property Type | Residential |
| Association Amenities | Car Wash,Laundry,Common Garden,Concrete Floors & Walls,Elevator(s),In-Ground Sprinkler System,Lobby Entrance,Other,Security Building |
| HOA | Yes |
| Contingency | None |
| Subdivision Name | Condo 0556 Kenzington Condo |
| Full Baths | 1 |
| Directions | Silver Lake Rd to Kenzie Terr. |
| City | Saint Anthony |
| Association Name | Gassen |
| High School District | St. Anthony-New Brighton |
| Zoning Description | Residential-Multi-Family,Residential-Single Family |
| Lot Size Units | Acres |
| Property Attached Y/N | Yes |
| Land Lease Y/N | No |
| Tax Annual Amount | 2069 |
| Additional Parcels Y/N | No |
| Standard Status | Active |
| Lender Owned | No |
| Amenities Unit | Balcony,Ceiling Fan(s),Main Floor Primary Bedroom,Natural Woodwork,Other,In-Ground Sprinkler |
| PostalCity | Saint Anthony |
Interior Features
| Basement | Block,Drainage System |
|---|---|
| Basement (Y/N) | Yes |
| Fireplace Y/N | No |
| Above Grade Finished Area | 1107 |
| 3/4 Baths | 1 |
| Total Bedrooms | 2 |
| Total Baths | 2 |
| Bath Desc | Main Floor 3/4 Bath,Main Floor Full Bath |
| Dining Room Description | Eat In Kitchen,Living/Dining Room |
| Fuel | Natural Gas |
Exterior Features
| Fencing | None |
|---|---|
| Parking Features | Assigned,Concrete,Floor Drain,Garage Door Opener,Heated Garage,Insulated Garage,Other,Secured,Storage,Underground |
| Lot Features | Public Transit (w/in 6 blks),Irregular Lot,Tree Coverage - Medium |
| Water Source | City Water/Connected |
| Lot Size Area | 1.993 |
| Building Area Total | 1107 |
| Waterfront Y/N | No |
| Foundation Area | 1107 |
| Road Frontage Type | City Street,Cul De Sac,Curbs |
| Road Responsibility | Association Maintained Road |
Amenities
- Foreclosure
- Views
- Short Sale
- New Construction
- Adult 55+
- Lease To Own
- No HOA Fees
- Furnished
- Primary On Main
- Air Conditioning
- Seller Finance
- Green
- Fixer Upper
- Horse
- Golf
- Fireplace
- Deck
- Garage
- Basement
- Pool
Property vs Single Family Average in 55418
Price
Taxes
Year Built
Visits


 © 2026 Realtor Association of Southern Minnesota. All rights reserved. The data relating to real estate for sale on this limited electronic display comes in part from the Broker Reciprocity (sm) Program of the Realtor Association of Southern Minnesota Multiple Listing Service. Real estate listings held by brokerage firms other then REMAX Advantage Plus - Eagan are marked with the Broker Reciprocity(sm) logo or the Broker Reciprocity(sm) thumbnail logo (a little black house) and detailed information
 Lake Superior Area of REALTORS® All information deemed reliable but not guaranteed. All properties are subject to prior sale, change or withdrawal. Neither listing broker(s) or information provider(s) shall be responsible for any typographical errors, misinformation, misprints and shall be held totally harmless. Listing(s) information is provided for consumer's personal, non-commercial use and may not be used for any purpose other than to identify prospective properties consumers may be interested
 Information should be deemed reliable but not guaranteed, all representations are approximate, and individual verification is recommended. Copyright ©2017 All rights reserved.
