
Open House Sat, Sep 12th 02:00 PM - 03:30 PM





Address
19916 Excelsior Lane, Farmington, MN
Price
$ 520,000
Property Attributes
- ID#7105722
- TypeSingle Family
- Listing Status Active
- CountyDAKOTA
- CityFarmington
- AreaCharleswood 4th Add
- NeighborhoodCharleswood 4th Add
- Zip55024
- StyleSingle Family
- Year Built2002
- Taxes$ 6122
- Price$ 520,000
- Bedrooms5
- Full Bathrooms3
- Half Bathrooms1
- Sqr Footage2878
- Lot Size0.267 Acres
Data Source:
Northstar MLS (NSTAR)
Property Description
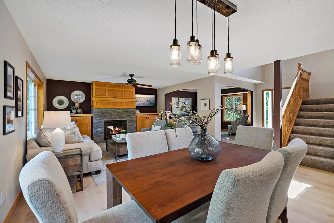
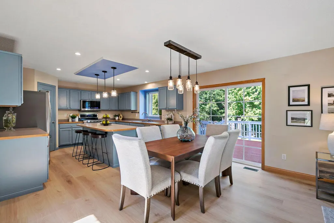
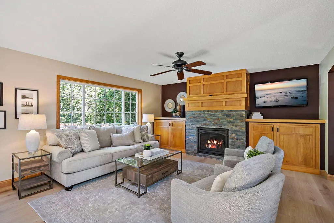
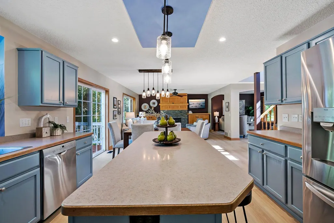
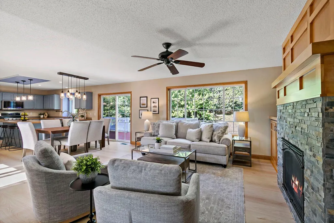
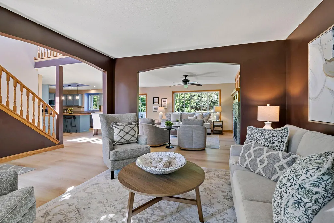
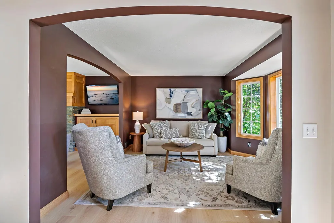
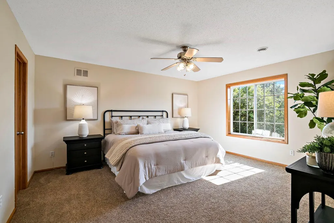
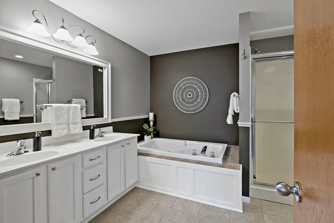
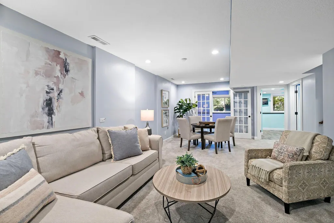
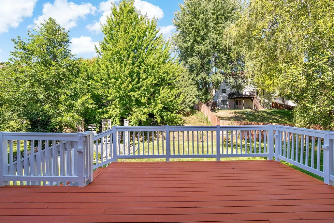
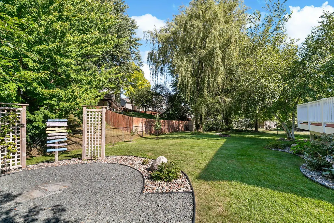
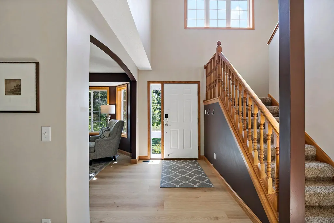
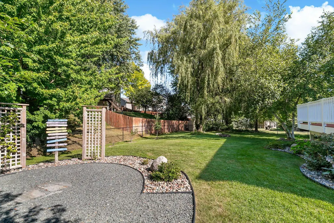
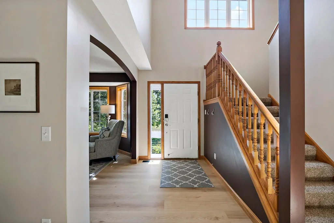
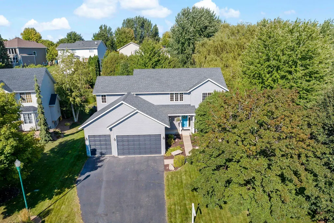
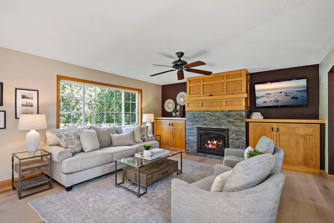
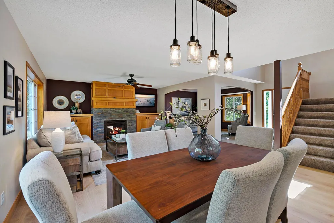
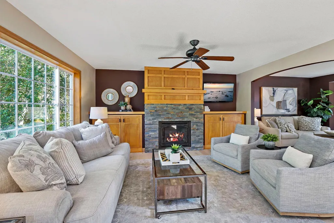
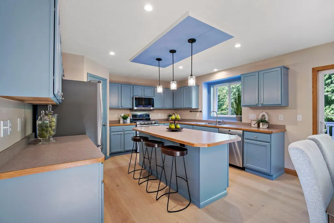
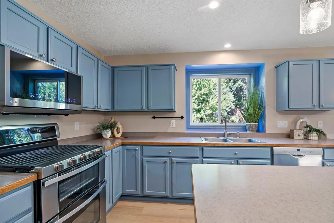
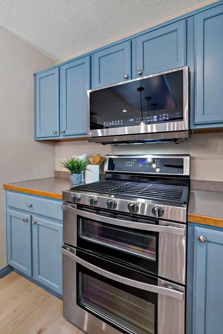
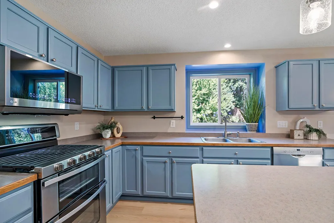
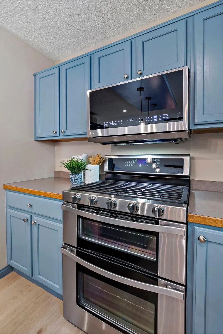
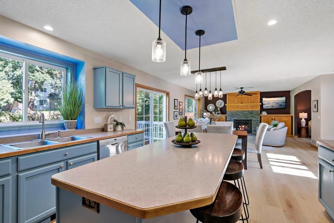
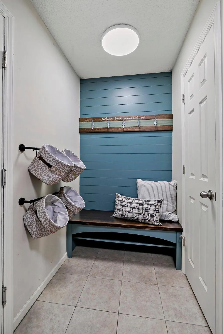
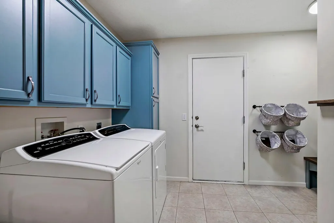
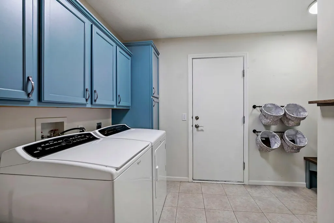
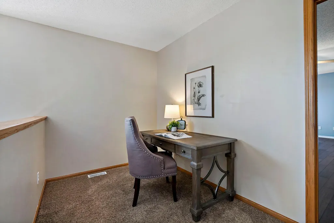
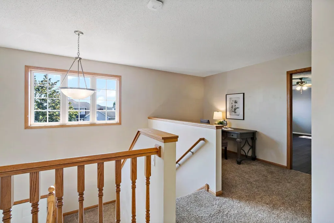
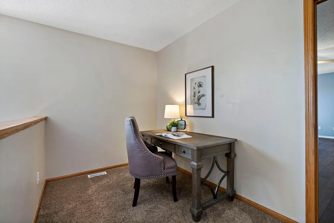
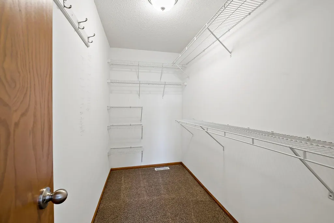
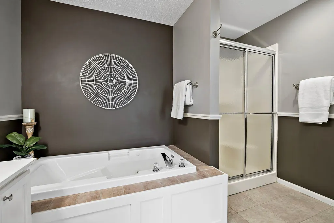
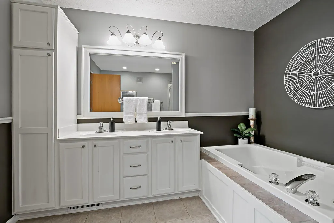
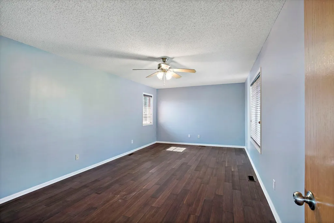
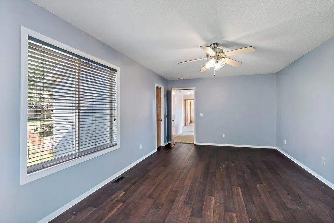
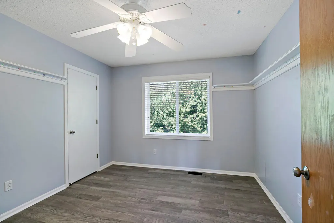
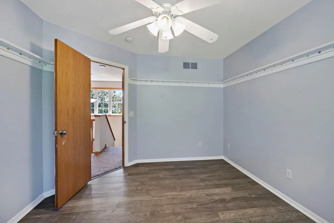
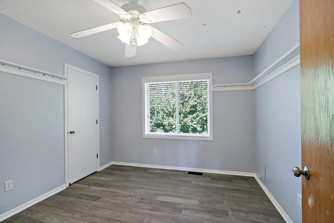
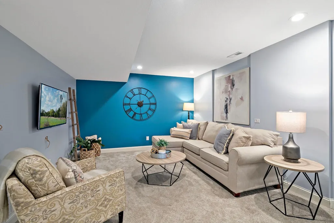
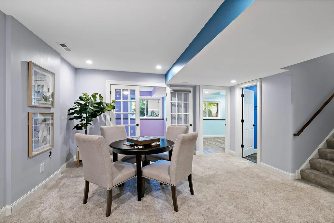
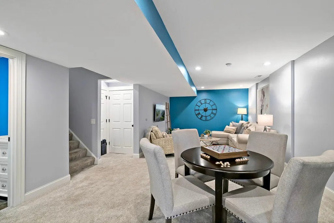
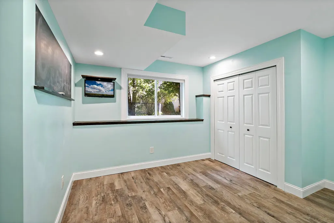
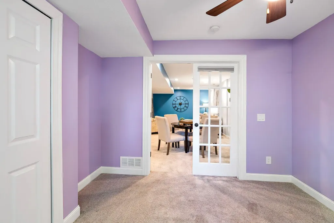
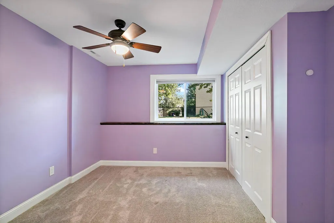
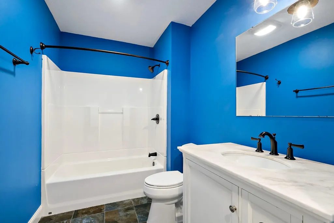
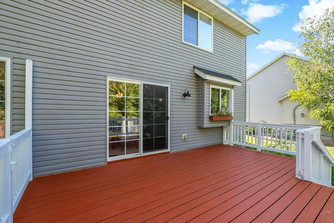
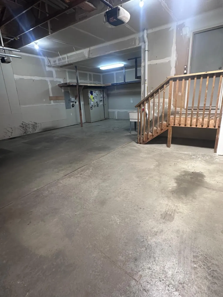
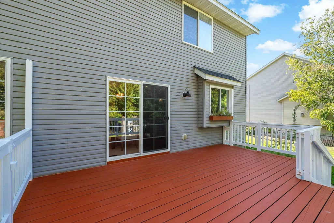
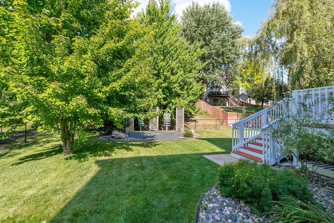
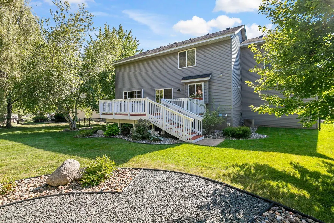
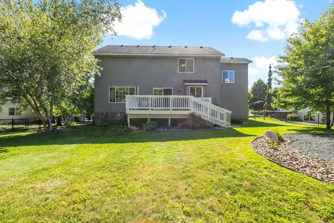
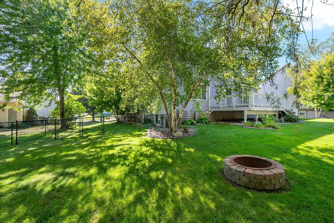
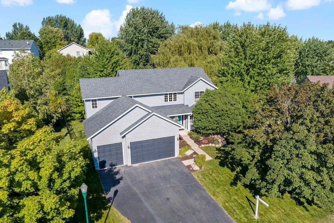
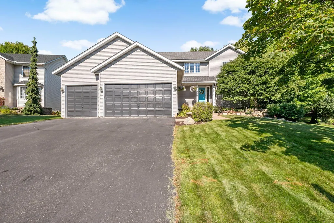
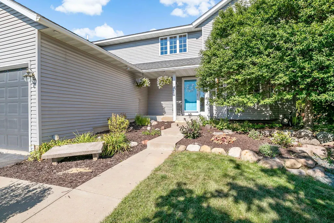
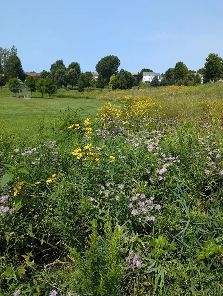
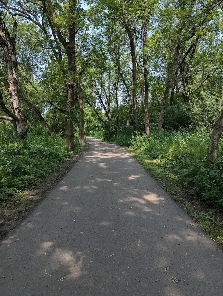
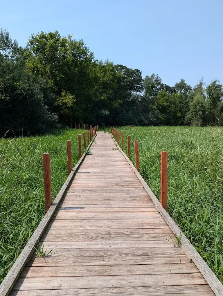
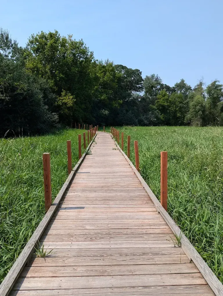
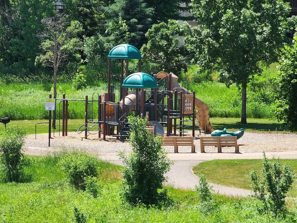
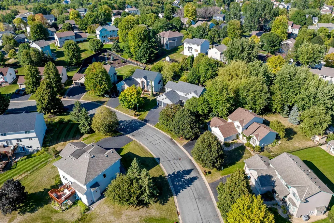
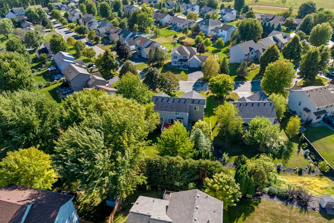
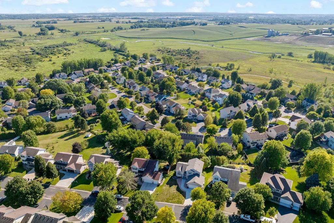
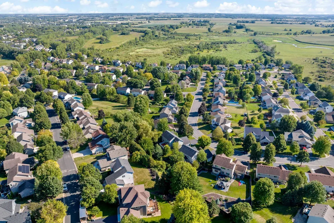
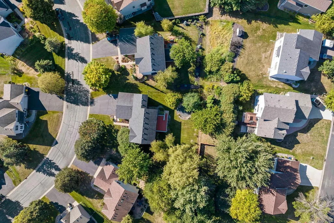
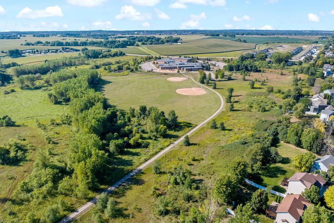
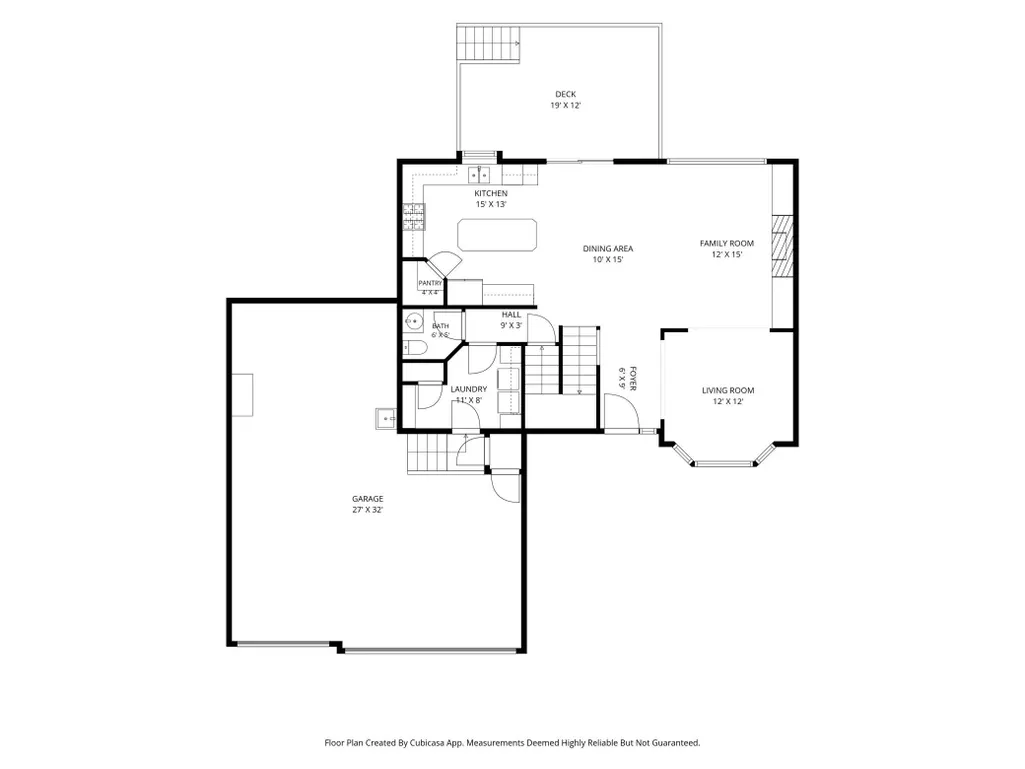
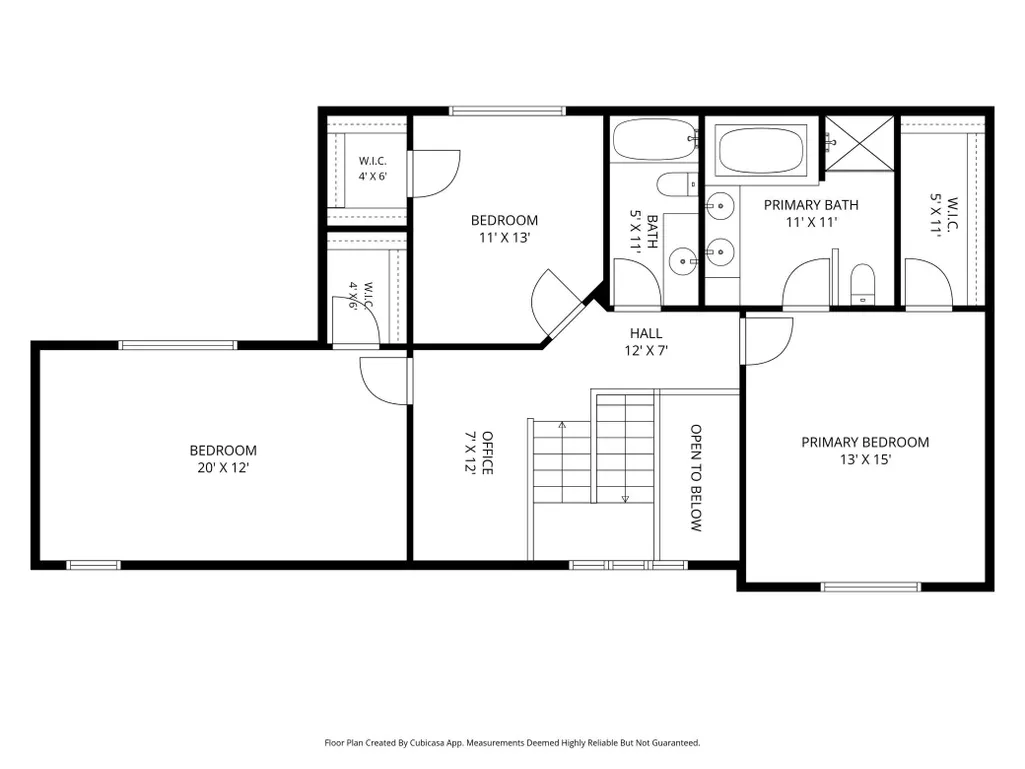
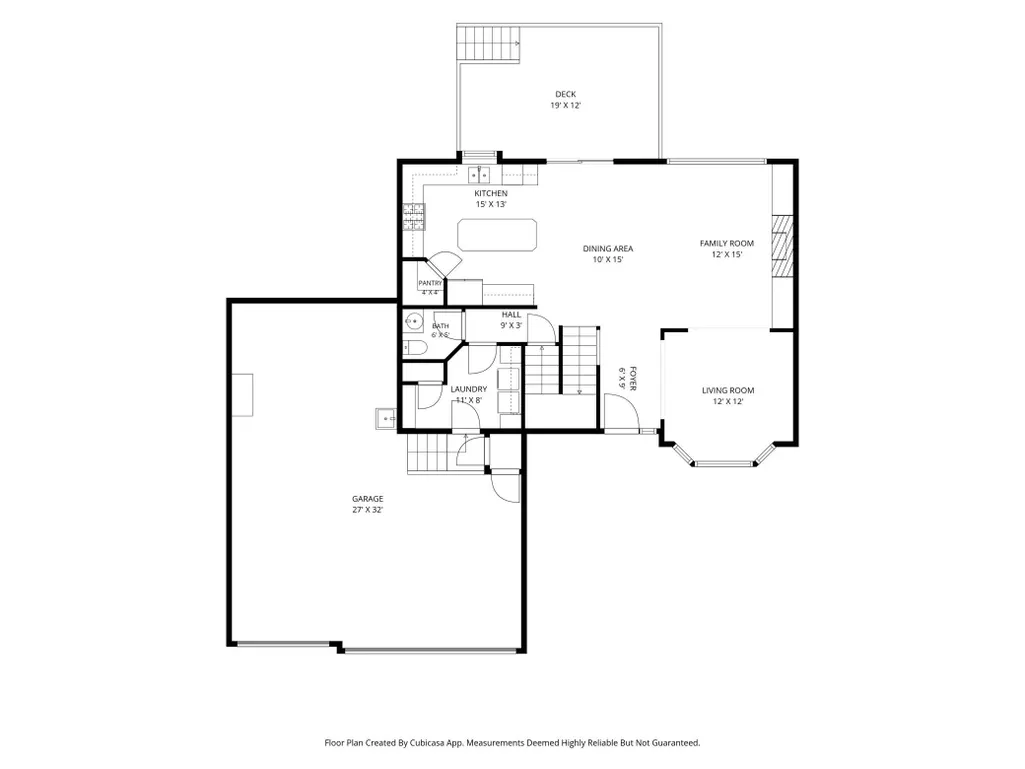
Some houses get lived in. This one got loved in by the only owners it has ever known. You feel it the moment you step inside. The front room is where the piano lived, filling the house with music on ordinary Tuesday evenings and it's the kind of space that will happily become whatever you need next. The heart of the home is the kitchen, where beautifully painted cabinets brighten a space anchored by a generous island, the spot where the crockpots sit on game day, where groceries get unpacked, and where everyone somehow ends up standing. It flows into the dining room and on into the living room, where a beautiful fireplace has warmed a lot of winters. No walls between you and the conversation. Upstairs, three bedrooms surround a small loft, an in-between space that becomes a landing zone, a study nook, or a quiet corner with a good chair. The primary suite has its own ensuite bath, with a second full bath serving the rest of the level. Downstairs, the finished lower level adds room to spread out: a comfortable living area plus two additional bedrooms, one tucked behind lovely double glass-paned doors. Private when you want it, still connected when you don't. Outside, a new fence (2025) wraps the backyard which you can enjoy from the deck or the firepit area. Plus, the extra-deep garage finally gives the mower, the bikes, your boat, and the workbench somewhere to coexist. But the location is what really drew them here. Meadowview Elementary is close enough to reach by a walking trail that cuts straight through the meadow the kind of walk that turns a school morning into a small adventure. A community garden sits right alongside. And just off Evensong, Meadowview Park opens into trails that wind through the woods, past ponds, and across two boardwalks, with a playground, baseball field, and picnic shelter waiting at the main park. Go early enough and you'll share the trail with deer. The care shows in the details, too: refrigerator (2021), dishwasher (2018), microwave (2024), double-oven range (2022), roof (2012), UV light system in the furnace, new flooring on the main level (2026), deck repainted (2026), and an active radon mitigation system already in place. A home well cared for and ready for the next chapter. Come see what it feels like to walk in.
| Price History | |
|---|---|
| 8/27/2026 | Listed $520,000 |
General Features
| Living Area | 2878 |
|---|---|
| Sewer | City Sewer/Connected |
| Heating | Forced Air |
| Cooling | Central Air |
| Roof | Age Over 8 Years,Architectural Shingle |
| Appliances | Dishwasher,Double Oven,Dryer,Gas Water Heater,Microwave,Range,Refrigerator,Stainless Steel Appliances,Washer |
| HOA Fee | 88 |
| Garage Spaces | 3 |
| Association Fee Includes | Other |
| Construction Materials | Block |
| Year Built | 2002 |
| Electric | Circuit Breakers |
| Levels | Two |
| Property Subtype | Single Family |
| Tax Year | 2026 |
| Accessibility | None |
| Assoc Fee Paid Per | Annually |
| County | Dakota |
| New Construction | No |
| Property Type | Residential |
| HOA | Yes |
| Contingency | None |
| Subdivision Name | Charleswood 4th Add |
| Full Baths | 3 |
| Directions | From 19430 Euclid Path,turn onto Everest Path. Turn right onto Everhill Ave. Turn left onto Excelsior Lane. Home will be on the left. |
| City | Farmington |
| Association Name | Spot On Management |
| High School District | Farmington |
| Zoning Description | Residential-Single Family |
| Lot Size Units | Acres |
| Property Attached Y/N | No |
| Land Lease Y/N | No |
| Tax Annual Amount | 6122 |
| Additional Parcels Y/N | No |
| Virtual Tour | https://listings.squarefeetfloorplans.com/videos/01a04bed-b82c-7098-a6da-b7663cc39be0 |
| Standard Status | Active |
| Lender Owned | No |
| Amenities Unit | Deck,French Doors,Kitchen Center Island,Primary Bedroom Walk-In Closet,Patio,In-Ground Sprinkler,Walk-In Closet |
| PostalCity | Farmington |
Interior Features
| Basement | Daylight/Lookout Windows,Egress Window(s),Finished |
|---|---|
| Total Fireplaces | 1 |
| Fireplace Features | Gas,Living Room |
| Basement (Y/N) | Yes |
| Fireplace Y/N | Yes |
| Above Grade Finished Area | 2128 |
| Half Baths | 1 |
| Laundry Features | Laundry Room,Main Level |
| Total Bedrooms | 5 |
| Below Grade Finished Area | 750 |
| Total Baths | 4 |
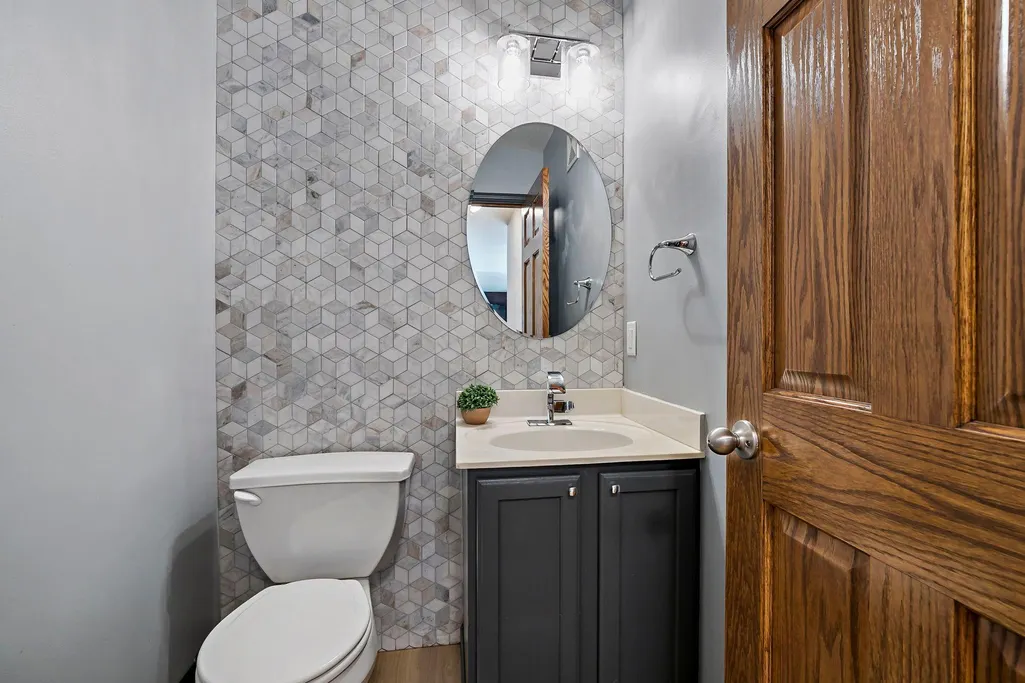
| Bath Desc | Bathroom Ensuite,Full Primary,Full Basement,Private Primary,Main Floor 1/2 Bath,Upper Level Full Bath |
| Dining Room Description | Kitchen/Dining Room |
| Foundation Dimensions | 50x40 |
| Fuel | Natural Gas |
| Garage Dimensions | 23x30 |
| Garage Door Width | 8 |
| Garage Square Feet | 690 |
Exterior Features
| Fencing | Chain Link,Full |
|---|---|
| Parking Features | Attached Garage,Asphalt |
| Water Source | City Water/Connected |
| Lot Size Area | 0.267 |
| Building Area Total | 2998 |
| Lot Dimensions | 68x133108x137 |
| Waterfront Y/N | No |
| Foundation Area | 870 |
| Road Frontage Type | City Street |
| Road Responsibility | Public Maintained Road |
Amenities
- Foreclosure
- Views
- Short Sale
- New Construction
- Adult 55+
- Lease To Own
- No HOA Fees
- Furnished
- Primary On Main
- Air Conditioning
- Seller Finance
- Green
- Fixer Upper
- Horse
- Golf
- Fireplace
- Deck
- Garage
- Basement
- Pool
Property vs Single Family Average in 55024
Price
Taxes
Year Built
Visits


 © 2026 Realtor Association of Southern Minnesota. All rights reserved. The data relating to real estate for sale on this limited electronic display comes in part from the Broker Reciprocity (sm) Program of the Realtor Association of Southern Minnesota Multiple Listing Service. Real estate listings held by brokerage firms other then REMAX Advantage Plus - Eagan are marked with the Broker Reciprocity(sm) logo or the Broker Reciprocity(sm) thumbnail logo (a little black house) and detailed information
 Lake Superior Area of REALTORS® All information deemed reliable but not guaranteed. All properties are subject to prior sale, change or withdrawal. Neither listing broker(s) or information provider(s) shall be responsible for any typographical errors, misinformation, misprints and shall be held totally harmless. Listing(s) information is provided for consumer's personal, non-commercial use and may not be used for any purpose other than to identify prospective properties consumers may be interested
 Information should be deemed reliable but not guaranteed, all representations are approximate, and individual verification is recommended. Copyright ©2017 All rights reserved.
