
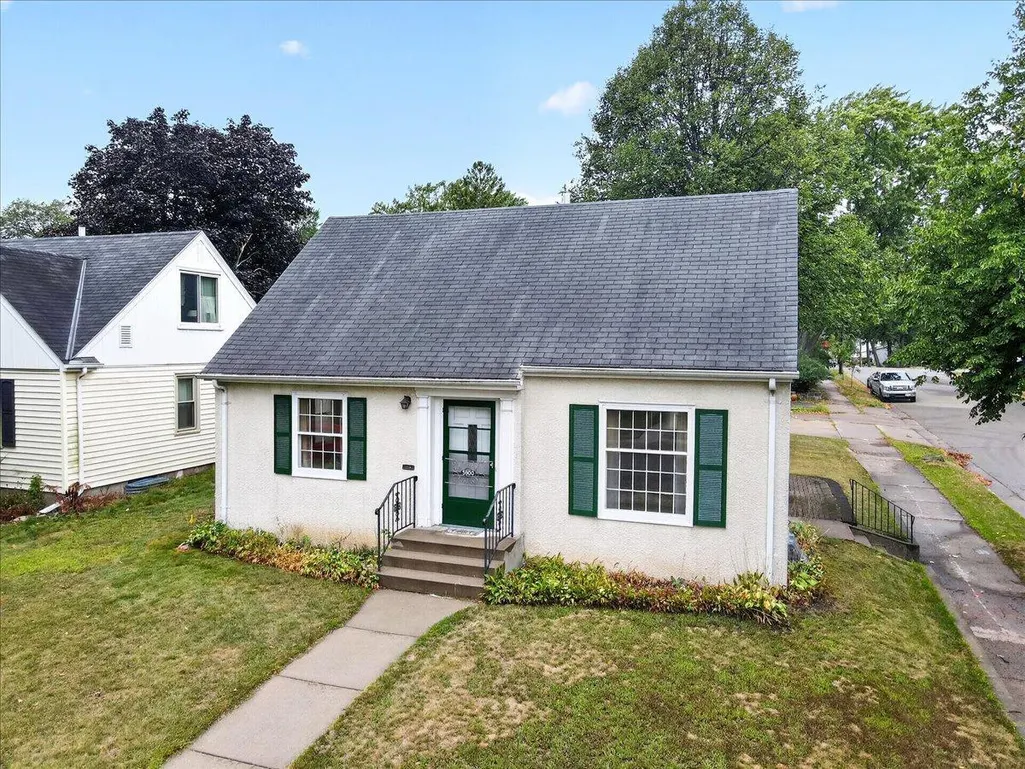
Address
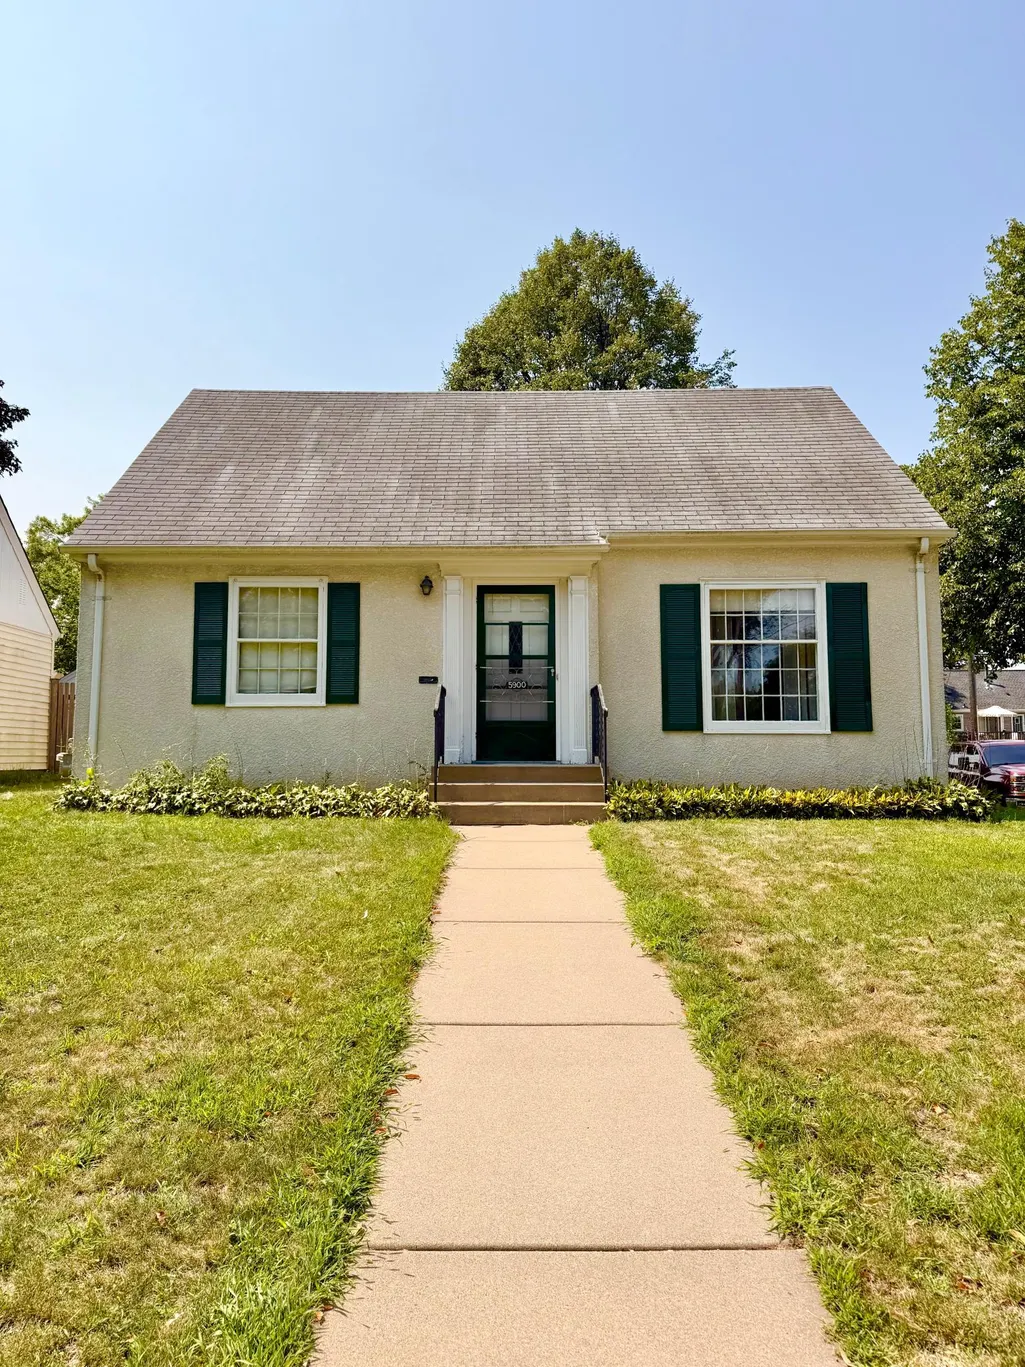
5900 Thomas Avenue S, Minneapolis, MN
Price
$ 340,000
Property Attributes
- ID#7136494
- TypeSingle Family
- Listing Status Active
- CountyHENNEPIN
- CityMinneapolis
- AreaHarriet Manor
- NeighborhoodHarriet Manor
- Zip55410
- StyleSingle Family
- Year Built1952
- Taxes$ 4886
- Price$ 340,000
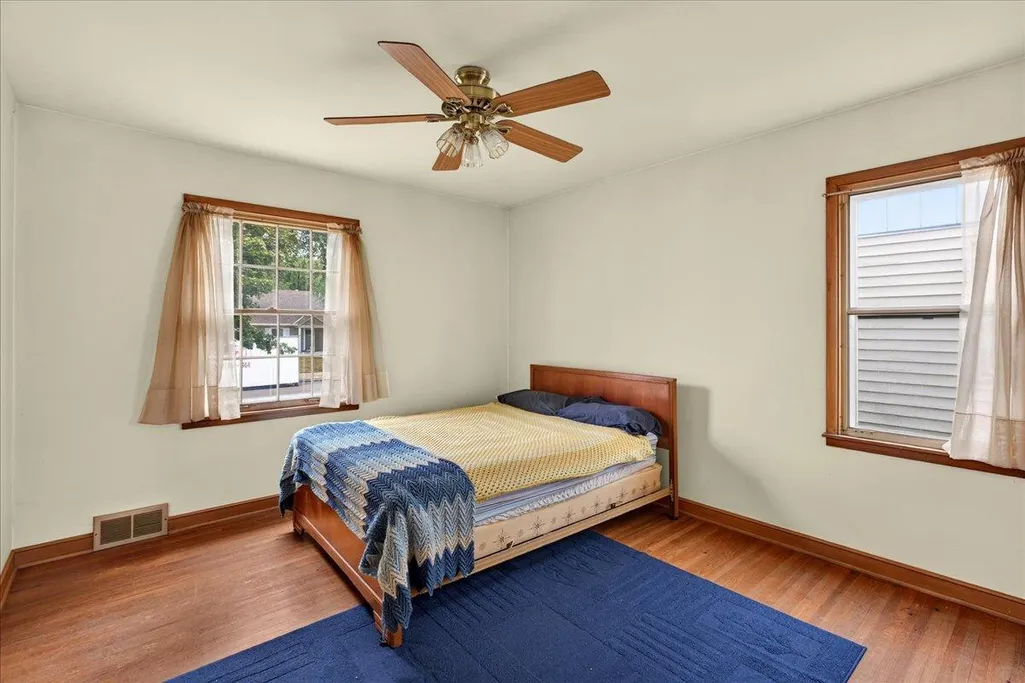
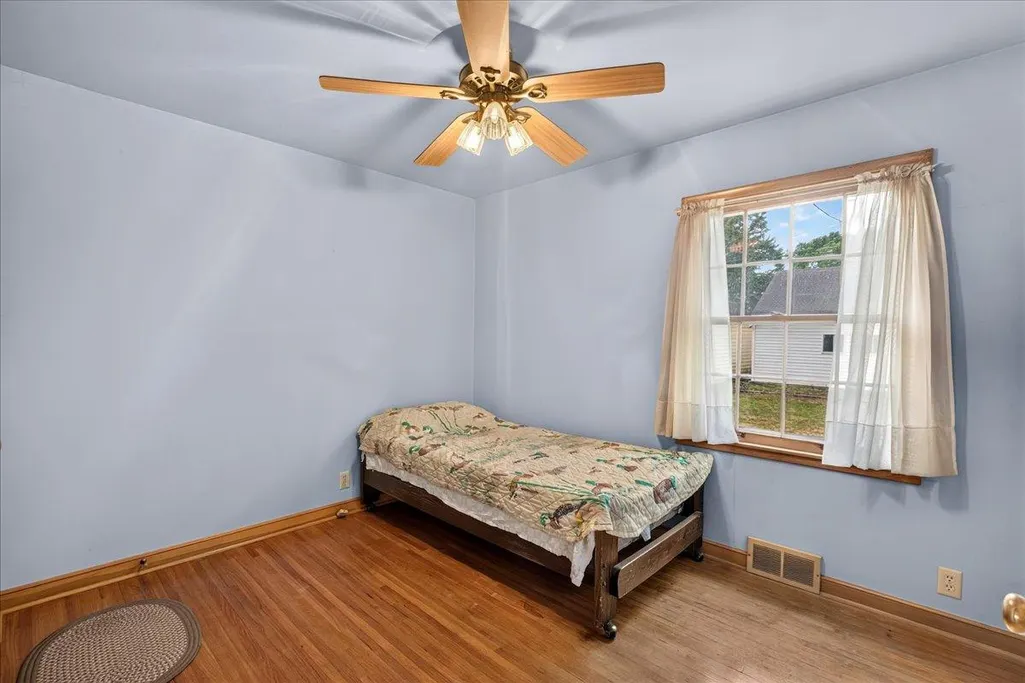
- Bedrooms3
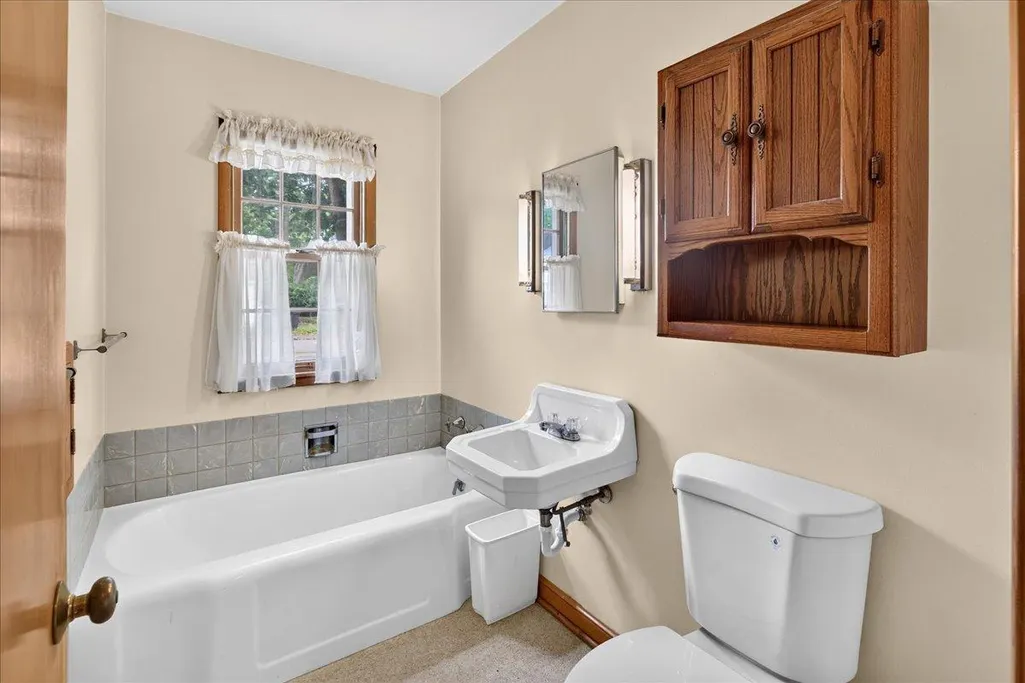
- Full Bathrooms1
- Half Bathrooms0
- Sqr Footage1461
- Lot Size0.130005 Acres
Data Source:
Northstar MLS (NSTAR)
Property Description
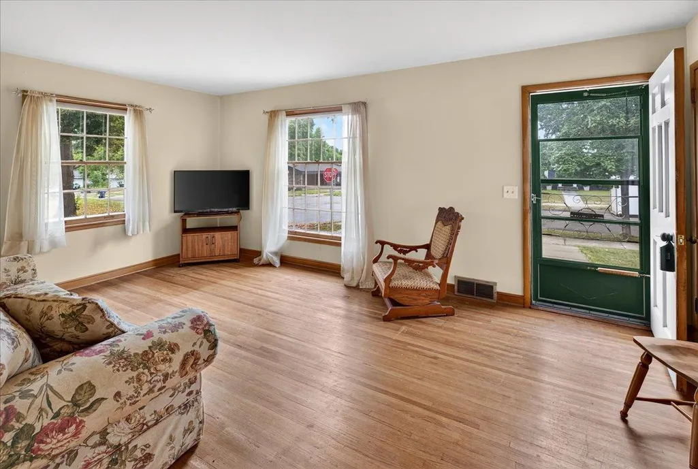
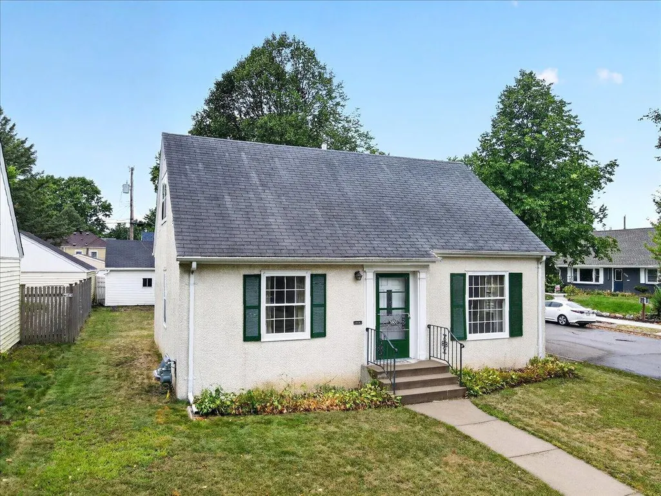
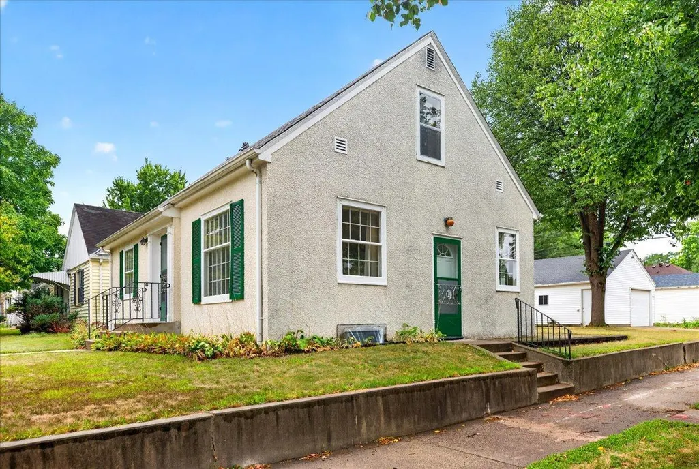
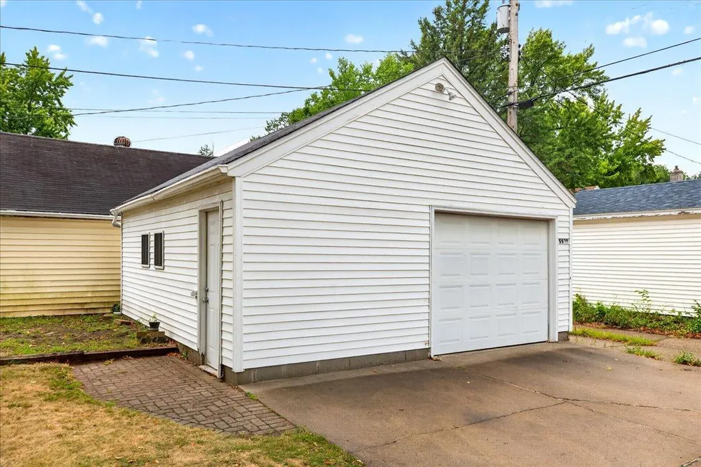
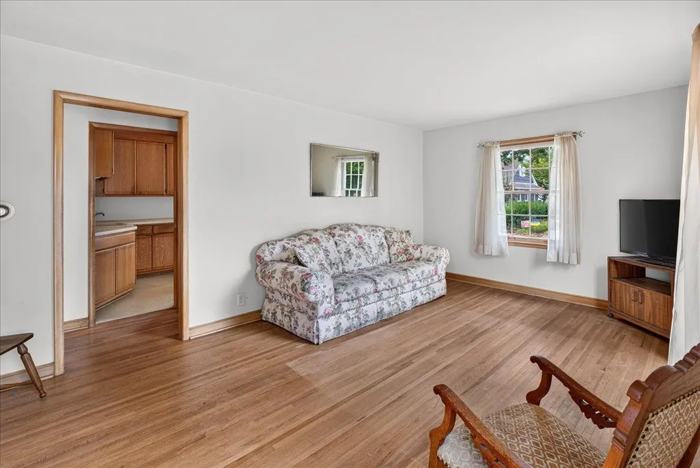
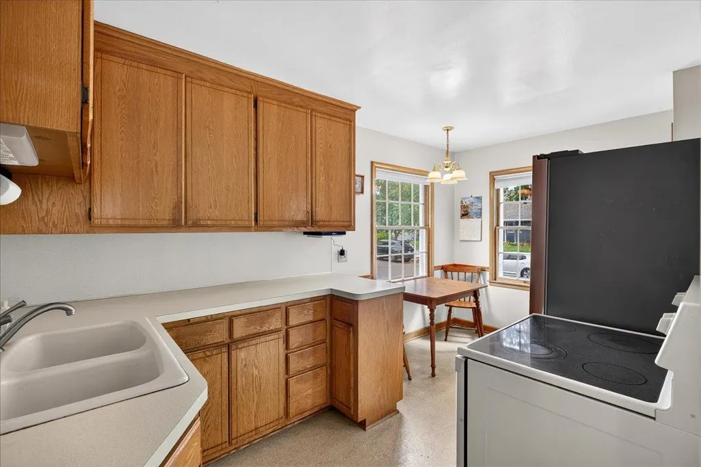
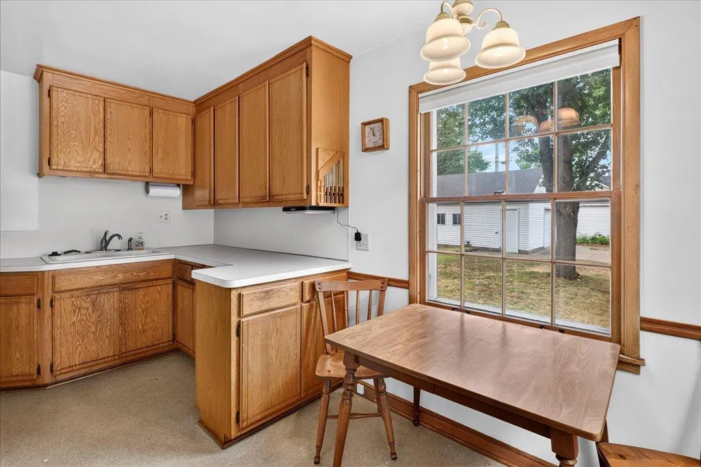
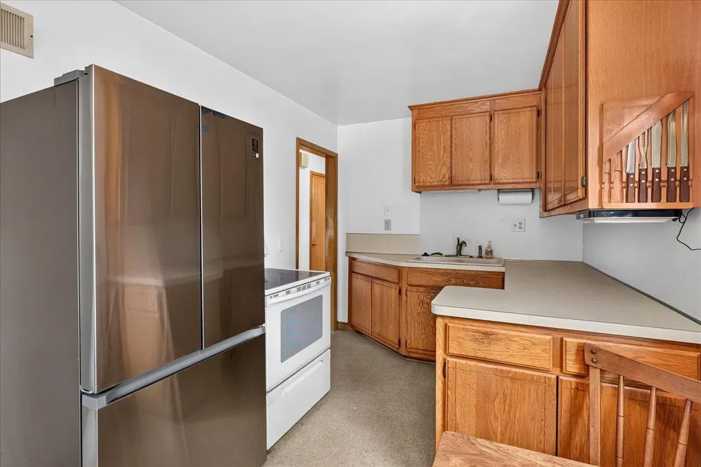
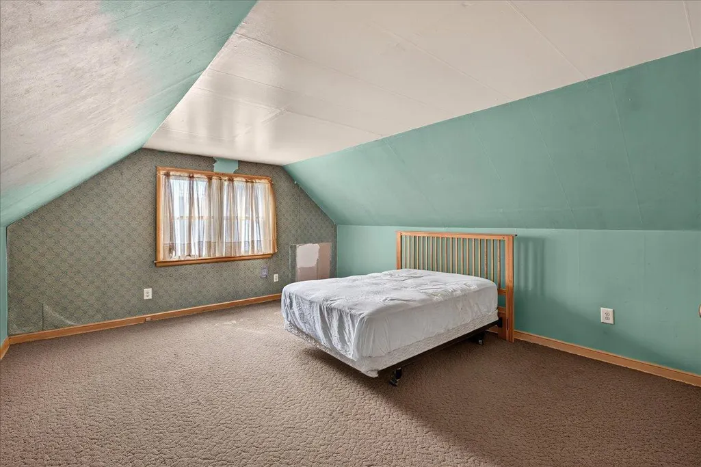
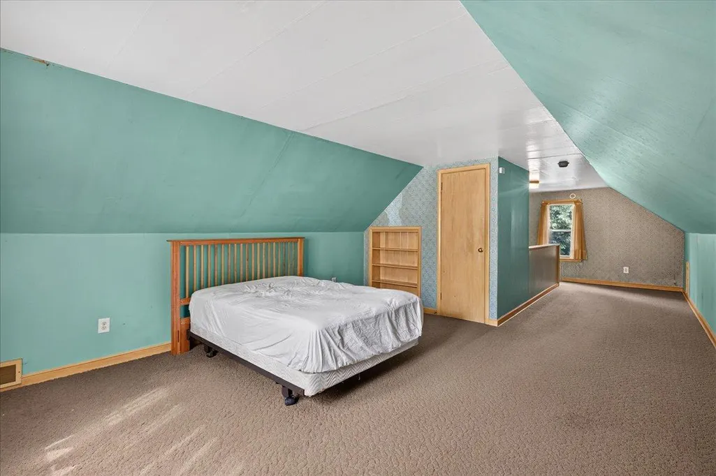
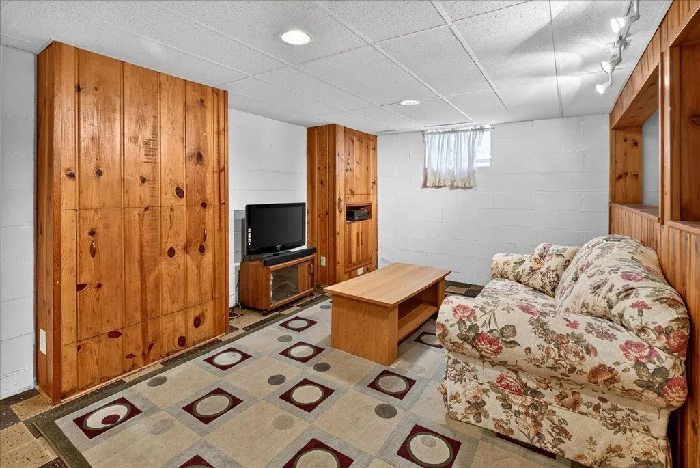
Welcome to a fantastic opportunity in the highly desirable Armatage neighborhood of Southwest Minneapolis! Situated on a desirable corner lot, this home offers classic Minneapolis character, original hardwood floors and plenty of potential to make it your own. One of the property's standout features is its convenient off-street driveways welcome alternative to the typical alley-access parking found throughout the neighborhood. The corner lot also offers excellent access and potential for the addition of a larger garage door making it a two garage, giving the next owner an opportunity to further improve the property and add long-term value. Inside, you'll find the warmth and character of original wood floors along with a functional layout ready for your personal touches and improvements. Whether you're looking for a home to enjoy as-is, renovate over time or build equity through thoughtful updates, this property offers an exciting opportunity in an established Southwest Minneapolis neighborhood. Enjoy convenient access to Armatage Park, neighborhood schools, Minnehaha Creek, local restaurants and shops, and everything Southwest Minneapolis has to offer. A great combination of location, character, lot and future potential. Bring your ideas and make this Armatage home your own!
| Price History | |
|---|---|
| 9/11/2026 | Listed $340,000 |
General Features
| Living Area | 1461 |
|---|---|
| Sewer | City Sewer/Connected |
| Heating | Forced Air |
| Cooling | Central Air |
| Garage Spaces | 1 |
| Construction Materials | Block |
| Year Built | 1952 |
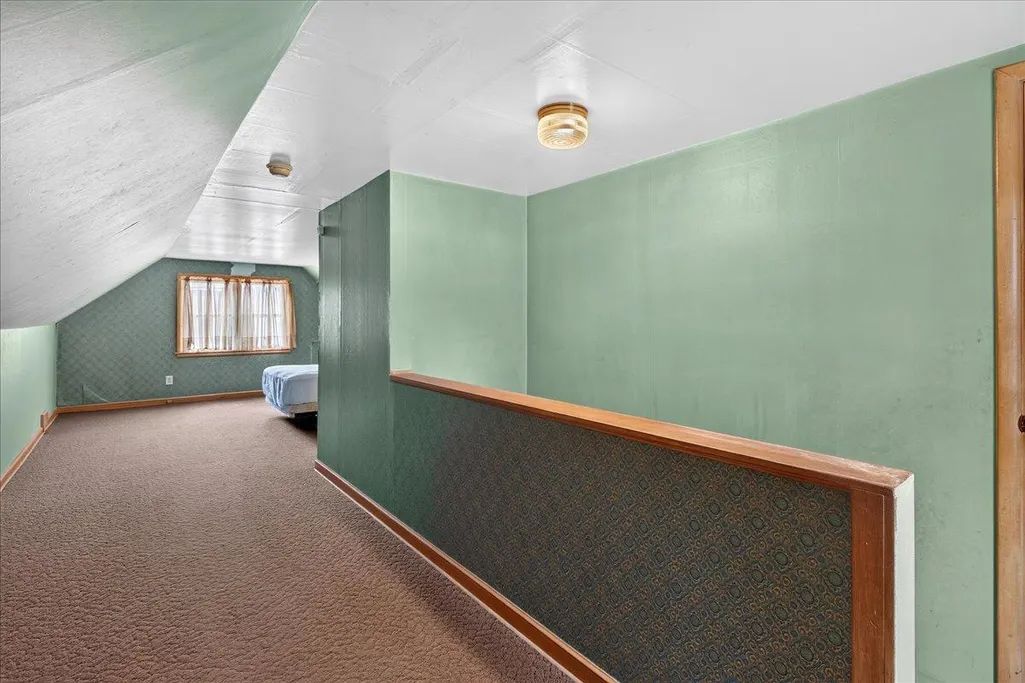
| Levels | One and One Half |
| Property Subtype | Single Family |
| Tax Year | 2026 |
| Accessibility | None |
| County | Hennepin |
| New Construction | No |
| Property Type | Residential |
| HOA | No |
| Contingency | None |
| Subdivision Name | Harriet Manor |
| Other Structures | Garage(s) |
| Full Baths | 1 |
| Directions | Exit 62 ono Xerxes Ave S heading North,turn Right on W 60th Street,turn Left on Thomas Ave S,the house is on the end of the block on the left. |
| City | Minneapolis |
| High School District | Minneapolis |
| Zoning Description | Residential-Single Family |
| Lot Size Units | Square Feet |
| Property Attached Y/N | No |
| Land Lease Y/N | No |
| Tax Annual Amount | 4886 |
| Additional Parcels Y/N | No |
| Standard Status | Active |
| Lender Owned | No |
| Amenities Unit | Ceiling Fan(s),Hardwood Floors |
| PostalCity | Minneapolis |
Interior Features
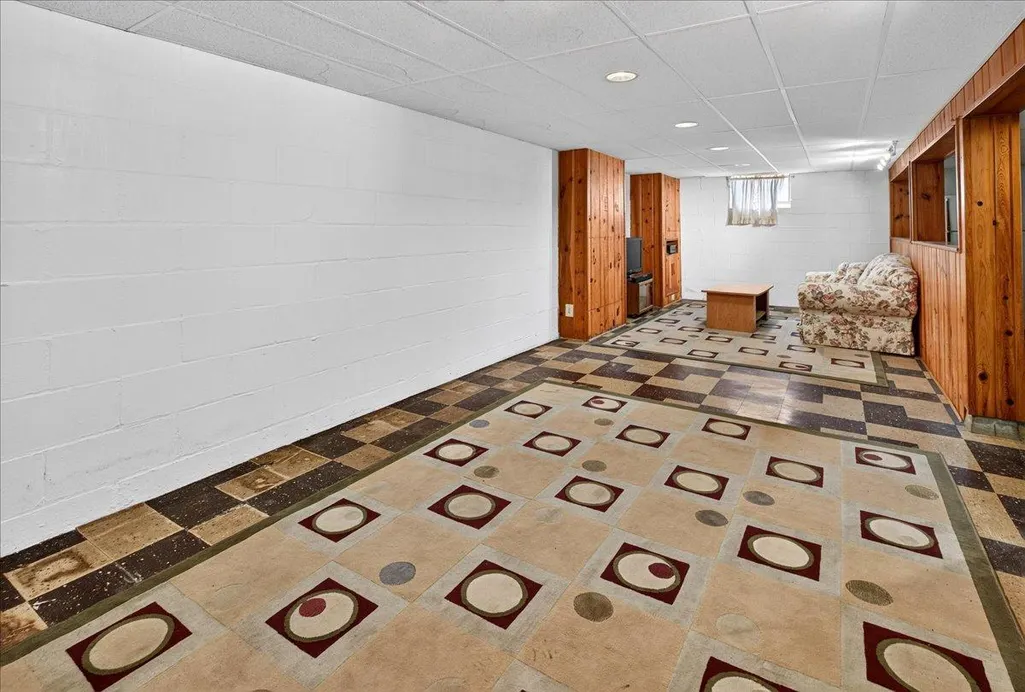
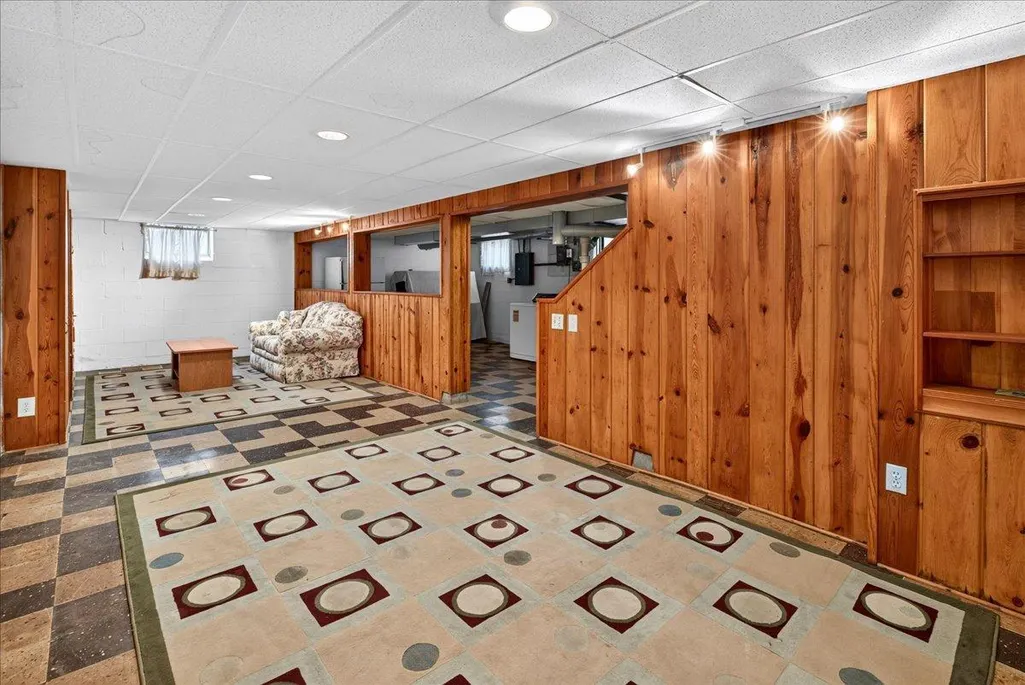
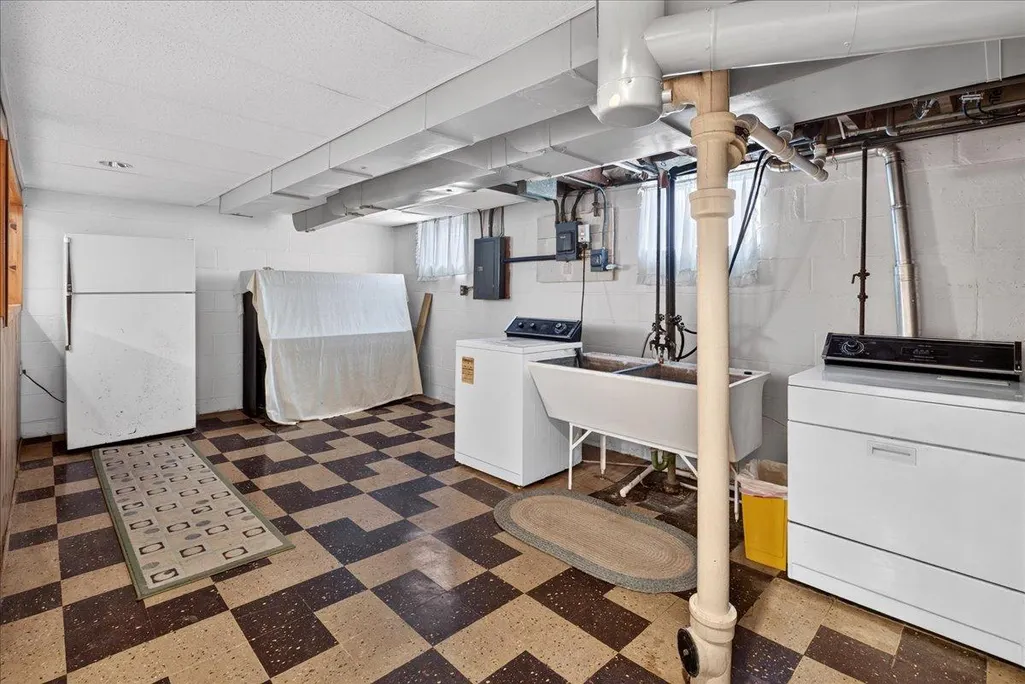
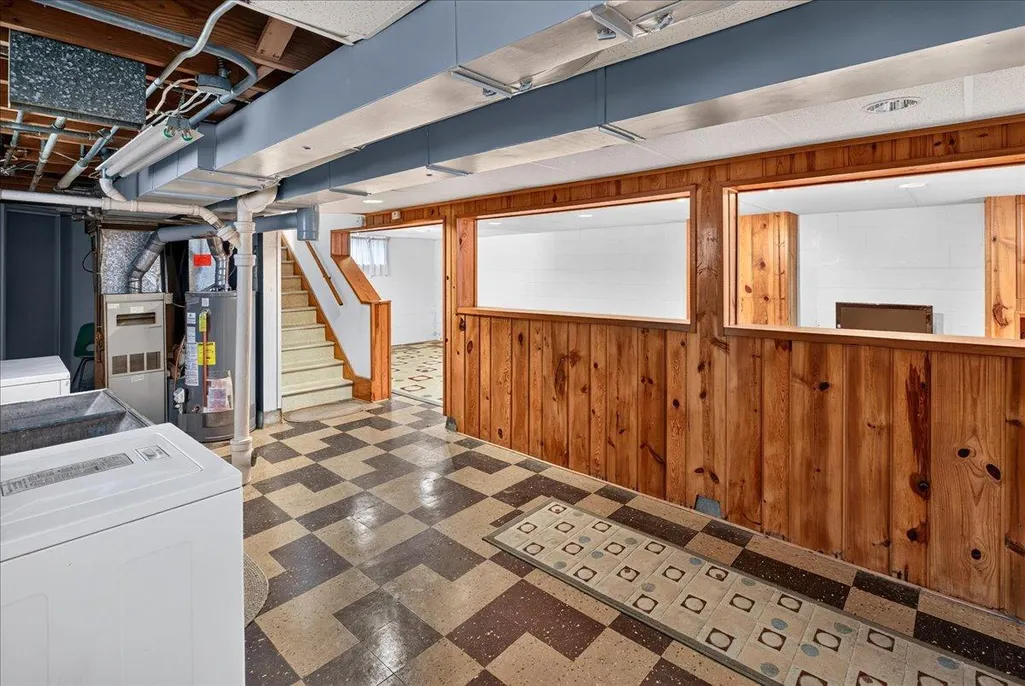
| Basement | Block,Finished |
|---|---|
| Basement (Y/N) | Yes |
| Fireplace Y/N | No |
| Above Grade Finished Area | 1152 |
| Laundry Features | In Basement |
| Total Bedrooms | 3 |
| Below Grade Finished Area | 309 |
| Total Baths | 1 |
| Dining Room Description | Kitchen/Dining Room |
| Fuel | Natural Gas |
| Garage Dimensions | 20x22 |
| Garage Square Feet | 440 |
Exterior Features
| Parking Features | Detached Garage,Concrete |
|---|---|
| Water Source | City Water/Connected |
| Lot Size Area | 5663 |
| Building Area Total | 1920 |
| Lot Dimensions | 127' x 45' |
| Waterfront Y/N | No |
| Foundation Area | 787 |
| Road Frontage Type | City Street,Curbs,Sidewalks,Street Lights |
Amenities
- Foreclosure
- Views
- Short Sale
- New Construction
- Adult 55+
- Lease To Own
- No HOA Fees
- Furnished
- Primary On Main
- Air Conditioning
- Seller Finance
- Green
- Fixer Upper
- Horse
- Golf
- Fireplace
- Deck
- Garage
- Basement
- Pool
Property vs Single Family Average in 55410
Price
Taxes
Year Built
Visits


 © 2026 Realtor Association of Southern Minnesota. All rights reserved. The data relating to real estate for sale on this limited electronic display comes in part from the Broker Reciprocity (sm) Program of the Realtor Association of Southern Minnesota Multiple Listing Service. Real estate listings held by brokerage firms other then REMAX Advantage Plus - Eagan are marked with the Broker Reciprocity(sm) logo or the Broker Reciprocity(sm) thumbnail logo (a little black house) and detailed information
 Lake Superior Area of REALTORS® All information deemed reliable but not guaranteed. All properties are subject to prior sale, change or withdrawal. Neither listing broker(s) or information provider(s) shall be responsible for any typographical errors, misinformation, misprints and shall be held totally harmless. Listing(s) information is provided for consumer's personal, non-commercial use and may not be used for any purpose other than to identify prospective properties consumers may be interested
 Information should be deemed reliable but not guaranteed, all representations are approximate, and individual verification is recommended. Copyright ©2017 All rights reserved.
